Leave a Message

Thank you for your message. We will be in touch with you shortly.

84360 Falco Court
Bought with Thomas Clark with Scott Braun Realty and Listed by Vlad Royal CA DRE# 02098913 with Compass (949) 280-1532
Sold

84360 Falco Court

84360 Falco Court, Indio, CA 92203

$560,000
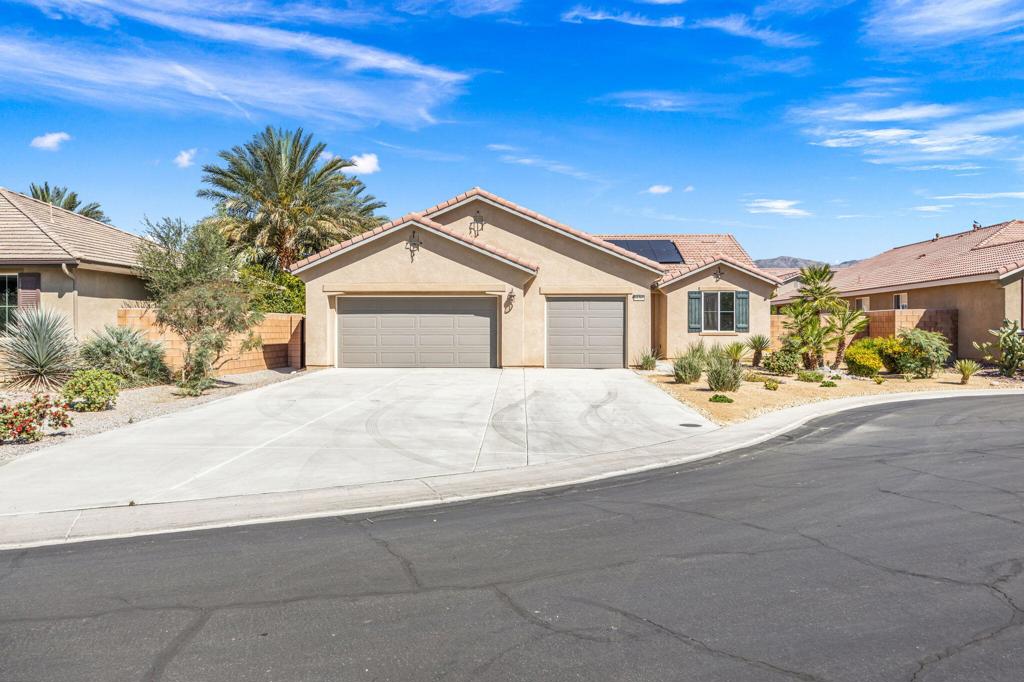
North Indio gated home on fee land in Aliante. This single-story 4 bedroom, 2 bath home offers approx. 2,032 sq. ft. on a low-traffic cul-de-sac with solar, a 3-car garage, and a long driveway for additional parking. The open-concept great room features expansive tile flooring, recessed lighting, and a stone fireplace. The kitchen opens to the living and dining areas and includes granite slab counters, a large island with bar seating, stainless appliances, dark cabinetry, and a walk-in pantry. A den off the main entry adds flexibility for a home office, media room, playroom, home gym, or possible additional sleeping space. Both bathrooms feature dual vanities, and the primary suite also includes a walk-in closet, soaking tub, and separate shower. The north-facing backyard offers a covered patio with recessed lighting, low-maintenance desert landscaping, and space to explore a future pool and spa. Residents enjoy a secure gated entry with a grand water fountain, plus a half basketball court, soccer practice area, dog run, playground, and illuminated walking trails. Well located near I-10, Golf Center Pkwy, revitalized Downtown Indio, and The Lights at Indio Golf Course, this is a compelling opportunity to secure a well-positioned North Indio home offering comfort and convenience.
4
beds

2
baths

2,032 Sq.Ft. LIVING AREA

8,712 Sq.Ft. lot

Features & Amenities

Interior

  • total bedrooms4
  • Total bathrooms2
  • full bathrooms2
  • Laundry room Laundry Room
  • Flooring Carpet, Tile
  • Fireplace Gas, Great Room, Masonry
  • APPLIANCES Dishwasher, Disposal, Gas Range, Microwave, Range Hood, Tankless Water Heater
  • other interior Features Breakfast Bar, Separate/Formal Dining Room, Open Floorplan, Recessed Lighting, All Bedrooms Down, Bedroom on Main Level, Main Level Primary, Primary Suite, Walk-In Pantry, Walk-In Closet(s)

Area & Lot

  • Status Sold
  • Date Sold August 14, 2026
  • Living Area2,032 Sq.Ft.
  • Lot Area8,712 Sq.Ft.
  • MLS® ID219145272DA
  • TypeResidential
  • YEAR BUILT2015
  • Architecture StylesSpanish, Traditional
  • View DescriptionMountain(s)

Exterior

  • STORIES1
  • Garage Space3.0
  • roofTile
  • lot featuresBack Yard, Cul-De-Sac, Drip Irrigation/Bubblers, Front Yard, Greenbelt, Landscaped, Near Park, Planned Unit Development, Sprinklers Timer
  • parkingDirect Access, Driveway, Garage, Golf Cart Garage, Garage Door Opener, Oversized, On Street
  • HEAT TYPECentral, Fireplace(s), Natural Gas
  • AIR CONDITIONINGCentral Air
  • SubstructureSlab
  • HOA AmenitiesControlled Access, Sport Court, Picnic Area, Playground, Pet Restrictions
  • security FeaturesSecurity Gate, Gated Community, Key Card Entry

Financial

  • Sales Price$560,000
  • HOA $225/mo

Let’s Find Your Perfect Home Together

Get assistance in determining current property value, crafting a competitive offer, writing and negotiating a contract, and much more. Contact us today.

Follow Us on Instagram