Leave a Message

Thank you for your message. We will be in touch with you shortly.

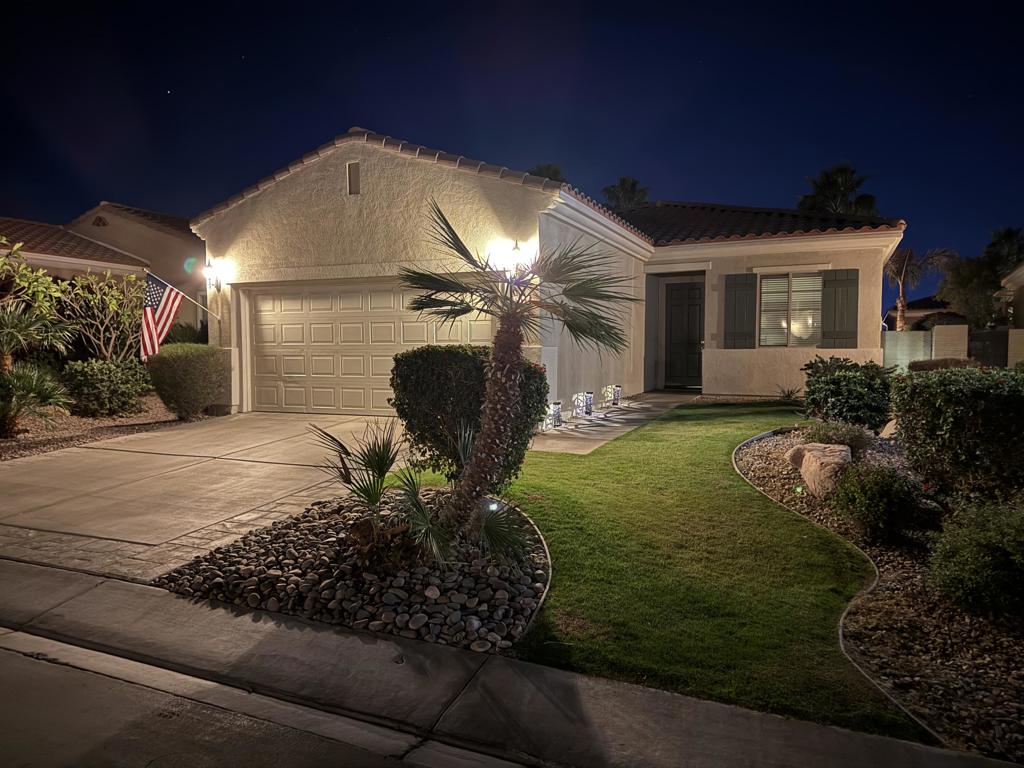
Single-story stucco home at night with an attached garage, lit entry, and landscaped front lawn.
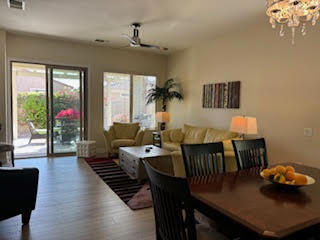
Dining and living area with a dark wood table, seating by sliding glass doors, and a patio beyond.
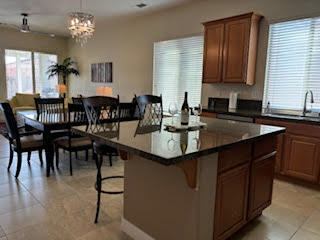
Kitchen with a granite-topped island and wood cabinets opening onto a dining area.
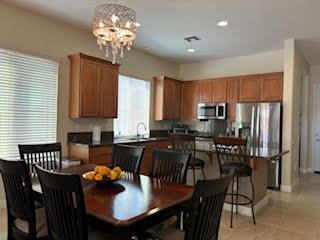
Open kitchen and dining area with wood cabinets, stainless steel appliances, and a dark table under a chandelier.
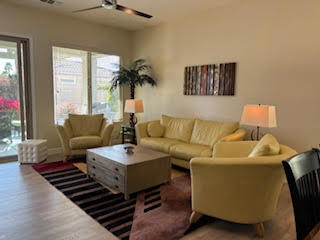
Living room with a cream sectional, matching armchair, wood coffee table, and large windows facing a patio.
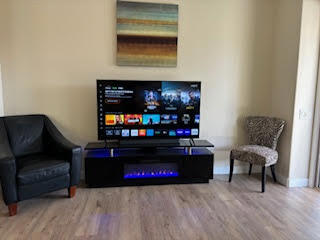
Living room with a TV on a black console between a black armchair and patterned accent chair.
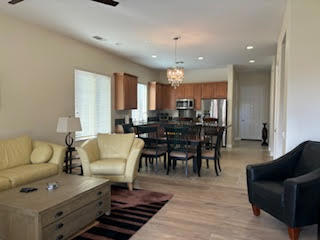
Open-plan living and dining room with beige seating, a dark accent chair, and a chandelier.
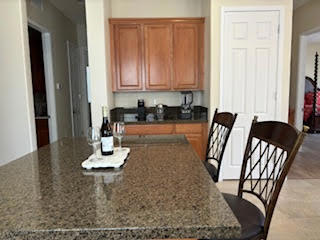
Kitchen with a granite island, wood cabinets, dark countertops, and two bar stools.
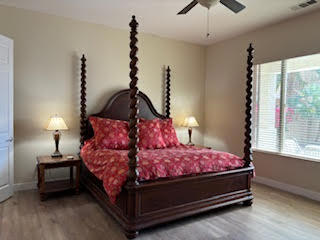
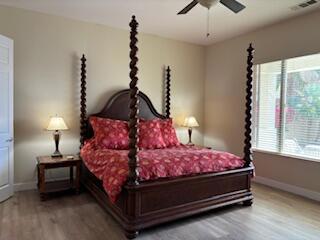
Bedroom with a carved four-poster bed, red floral bedding, and matching bedside lamps.
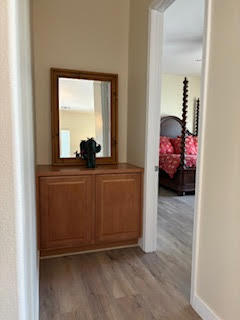
Hallway with a wooden cabinet and mirror, opening into a bedroom with red patterned bedding.
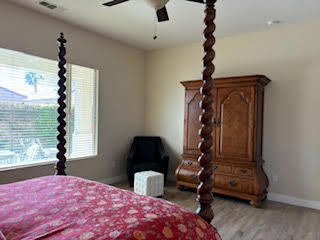
Bedroom with a pink floral quilt, carved wooden armoire, and sunlit window.
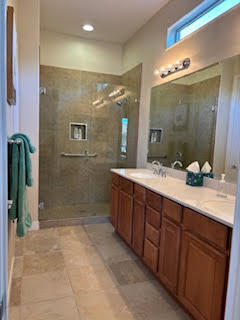
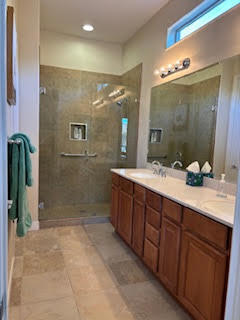
Bathroom with a glass shower and long dark wood vanity.
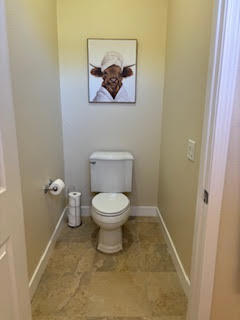
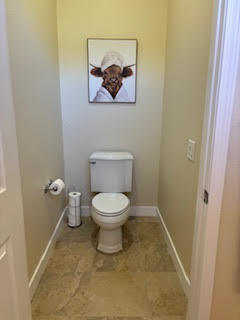
Bathroom with a white toilet, tan tile floor, and framed animal artwork.
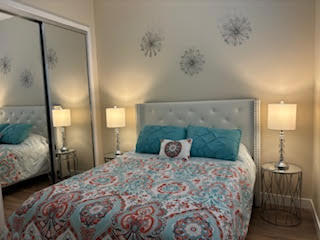
Bedroom with teal tufted headboard, colorful patterned bedding, and mirrored closet doors.
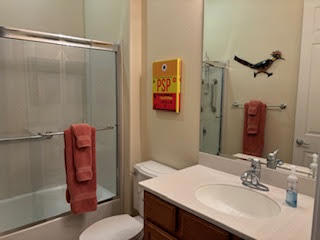
Bathroom with a glass shower, wood vanity, oval sink, and pink towels.
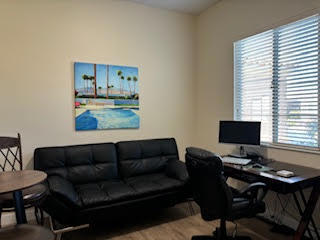
Furnished room with a black leather sofa, computer desk, and bright window with horizontal blinds.
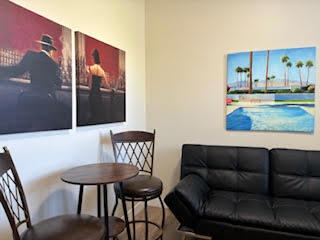
Furnished sitting area with a black leather sofa, round table, and pool-and-palm-tree wall art.
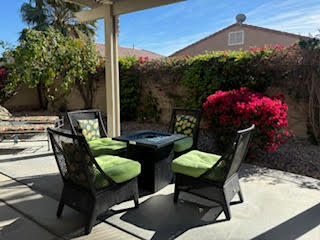
Patio dining set with green-cushioned chairs beneath a pergola, beside bright pink bougainvillea.
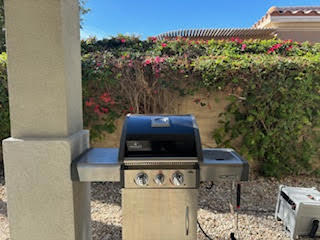
Built-in stainless steel grill beside a flowering vine-covered wall.
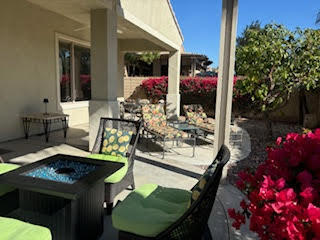
Covered patio with a square spa, cushioned lounge chairs, and bright pink flowering shrubs.
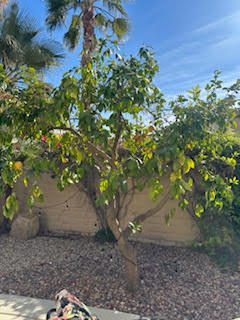
Courtyard tree in a gravel bed beside a tan stucco wall, with palms in the background.
Bedroom with a dark wood four-poster bed and pink floral bedding beside a large window.
Bathroom with a glass-enclosed tiled shower and long wood vanity.
Compact bathroom with a white toilet, framed artwork, and tan tile flooring.
SEE ALL PHOTOS
Single-story stucco home at night with an attached garage, lit entry, and landscaped front lawn.
Dining and living area with a dark wood table, seating by sliding glass doors, and a patio beyond.
Kitchen with a granite-topped island and wood cabinets opening onto a dining area.
Open kitchen and dining area with wood cabinets, stainless steel appliances, and a dark table under a chandelier.
Living room with a cream sectional, matching armchair, wood coffee table, and large windows facing a patio.
Living room with a TV on a black console between a black armchair and patterned accent chair.
Open-plan living and dining room with beige seating, a dark accent chair, and a chandelier.
Kitchen with a granite island, wood cabinets, dark countertops, and two bar stools.
Bedroom with a carved four-poster bed, red floral bedding, and matching bedside lamps.
Hallway with a wooden cabinet and mirror, opening into a bedroom with red patterned bedding.
Bedroom with a pink floral quilt, carved wooden armoire, and sunlit window.
Bathroom with a glass shower and long dark wood vanity.
Bathroom with a white toilet, tan tile floor, and framed animal artwork.
Bedroom with teal tufted headboard, colorful patterned bedding, and mirrored closet doors.
Bathroom with a glass shower, wood vanity, oval sink, and pink towels.
Furnished room with a black leather sofa, computer desk, and bright window with horizontal blinds.
Furnished sitting area with a black leather sofa, round table, and pool-and-palm-tree wall art.
Patio dining set with green-cushioned chairs beneath a pergola, beside bright pink bougainvillea.
Built-in stainless steel grill beside a flowering vine-covered wall.
Covered patio with a square spa, cushioned lounge chairs, and bright pink flowering shrubs.
Courtyard tree in a gravel bed beside a tan stucco wall, with palms in the background.
Bedroom with a dark wood four-poster bed and pink floral bedding beside a large window.
Bathroom with a glass-enclosed tiled shower and long wood vanity.
Compact bathroom with a white toilet, framed artwork, and tan tile flooring.
For Lease

81919 Avenida Bienvenida

81919 Avenida Bienvenida, Indio, CA 92203

$2,500/month
Welcome to this charming, spacious, inviting 2-bedroom, 2-bathroom and office/den home located in Sun City Shadow Hills golf community. The 1,488 sq. ft. home features an open concept living area with plenty of natural light, 10 ft. ceilings creating a bright and airy atmosphere. The kitchen is fully equipped with updated appliances, ample counter space, and a beverage bar, perfect for cooking and entertaining. The generous primary suite includes double sinks, a private bathroom and walk-in closet, while the additional bedroom offers plenty of space for guests. Step outside to your private backyard, where you can enjoy the desert landscape, relax on the patio, or host gatherings in the spacious outdoor area. The home is also conveniently located near shopping, restaurants and major highways, offering easy access to everything you need. Sun City Shadow Hills is a 55+ active adult community in the beautiful Coachella Valley. The community is a quick 30-minute drive from Palm Springs. With 3,450 homes, two clubhouses, two golf courses, two gyms, pickleball and tennis courts, and other state-of-the-art amenities.

2
beds

2
baths

1,488 Sq.Ft. LIVING AREA

5,227 Sq.Ft. lot

Features & Amenities

Interior

  • total bedrooms2
  • Total bathrooms2
  • full bathroom1
  • half bathroom1
  • Flooring Tile
  • APPLIANCES Dishwasher, Gas Cooktop, Disposal, Gas Oven, Gas Range, Gas Water Heater, Ice Maker, Microwave, Refrigerator, Self Cleaning Oven, Vented Exhaust Fan, Water To Refrigerator

Area & Lot

  • Status For Lease
  • Living Area1,488 Sq.Ft.
  • Lot Area5,227 Sq.Ft.
  • MLS® ID219142127DA
  • TypeResidential
  • YEAR BUILT2006
  • View DescriptionMountain(s)

Exterior

  • STORIES1
  • Garage Space2.0
  • PoolCommunity, Electric Heat, In Ground
  • lot featuresDrip Irrigation/Bubblers
  • parkingGarage, Garage Door Opener
  • HEAT TYPECentral, Forced Air, Natural Gas
  • AIR CONDITIONINGCentral Air, Electric
  • HOA AmenitiesBocce Court, Billiard Room, Clubhouse, Controlled Access, Fitness Center, Golf Course, Game Room, Lake or Pond, Management, Meeting/Banquet/Party Room, Other Courts, Barbecue, Pet Restrictions, Recreation Room
  • security FeaturesSecurity Gate, Gated Community, 24 Hour Security, Key Card Entry

Financial

  • Lease Price$2,500/mo
  • HOA $1/mo
Dining and living area with a dark wood table, seating by sliding glass doors, and a patio beyond.

Schedule a Showing

We would love to show you our beautiful property. Please select your preferred date and time below. An agent will be in touch shortly to confirm your appointment.

Schedule a Showing

We would love to show you our beautiful property. Please select your preferred date and time below. An agent will be in touch shortly to confirm your appointment.

Thank you for your interest in 81919 Avenida Bienvenida, Indio, CA 92203. We are reviewing your request and will be in touch shortly!

Let’s Find Your Perfect Home Together

Get assistance in determining current property value, crafting a competitive offer, writing and negotiating a contract, and much more. Contact us today.

Follow Us on Instagram