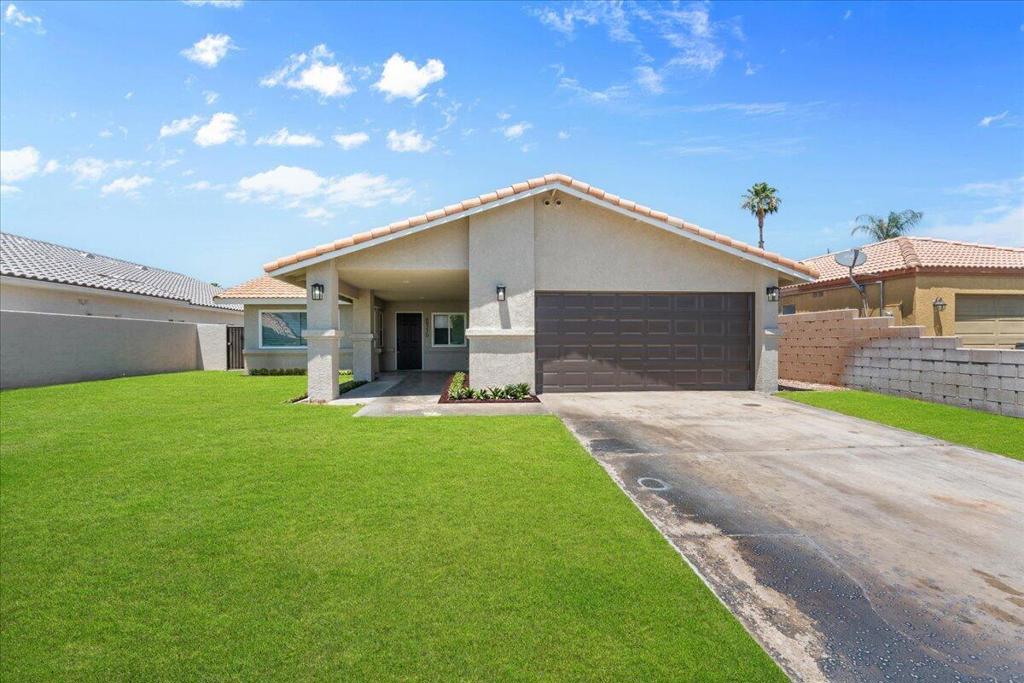
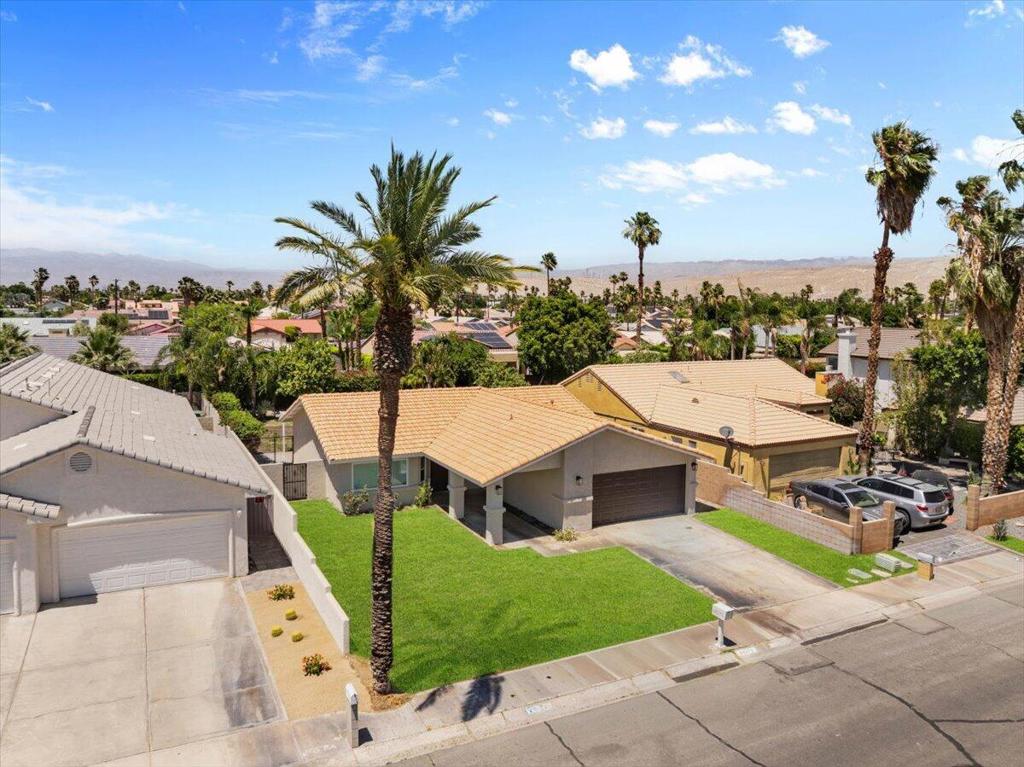
Single-story stucco home with a tiled gable roof, double garage, covered entry, and broad green lawn.
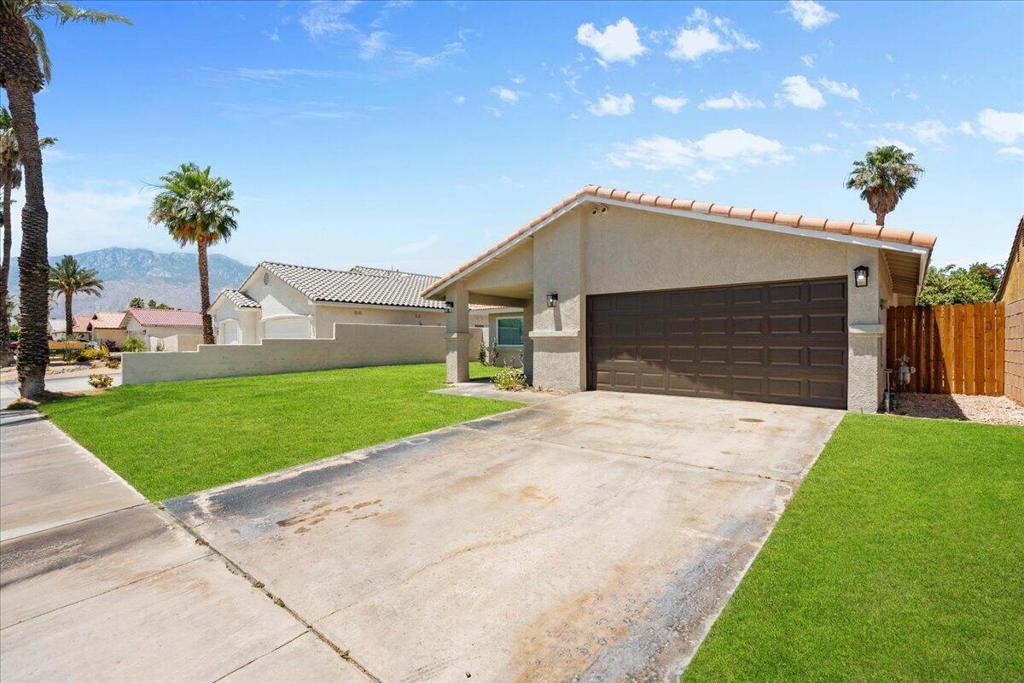
Single-story stucco home with a wide dark garage door, broad driveway, green lawn, and distant mountains.
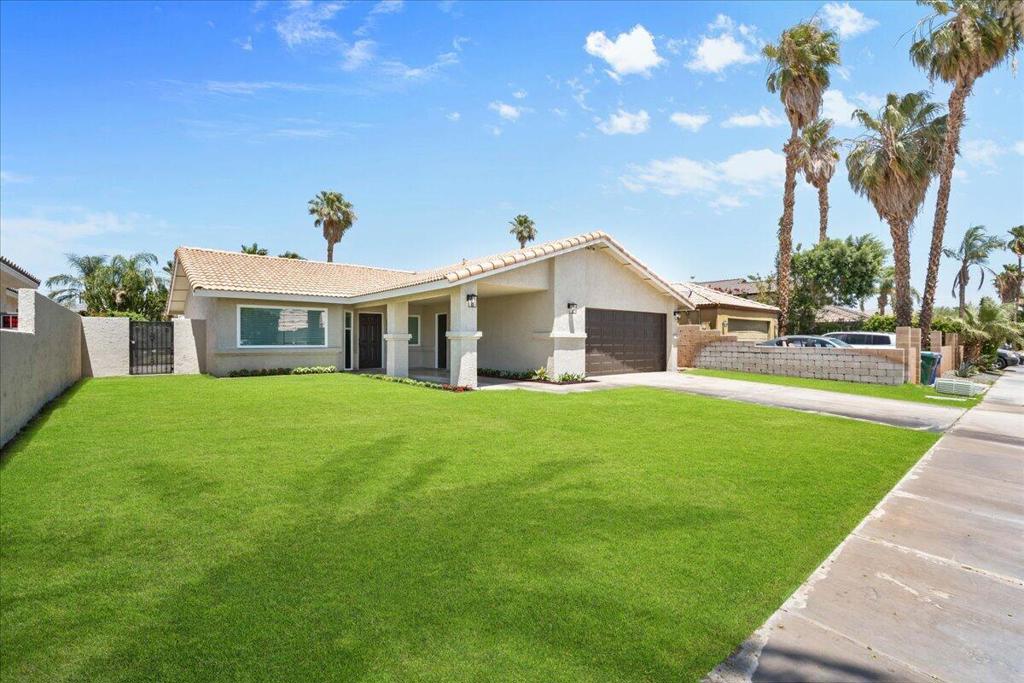
Single-story stucco home with a dark garage, broad green lawn, and tall palm trees.
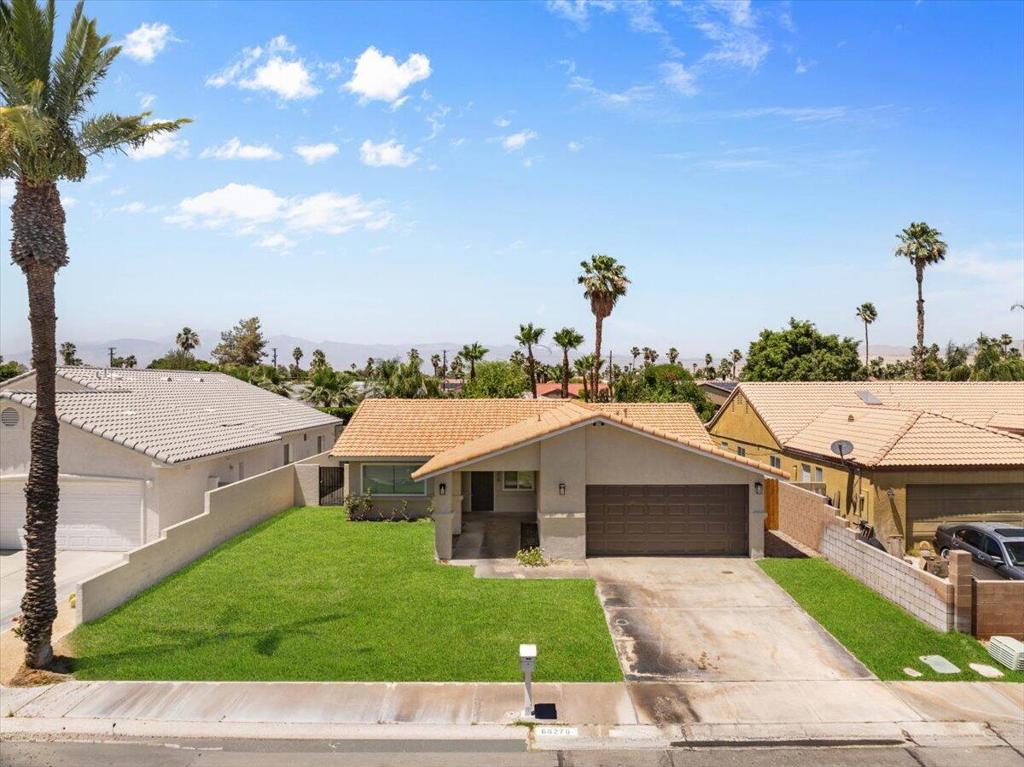
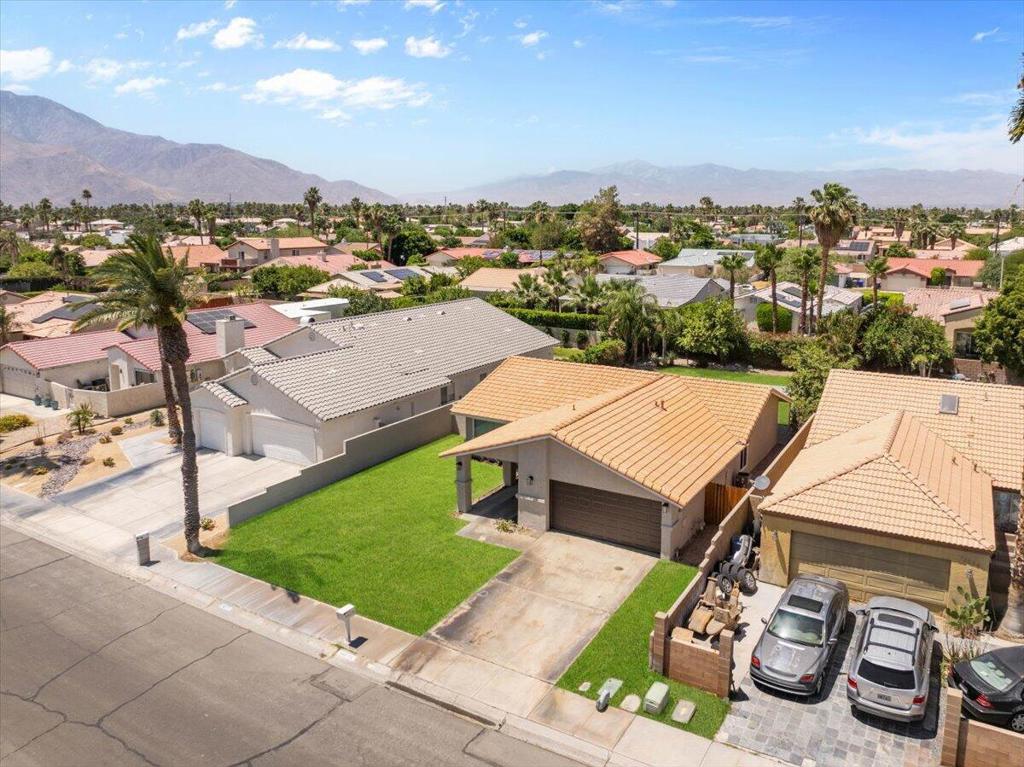
Single-story stucco home with a tan tile roof, two-car garage, green lawn, and palm trees.
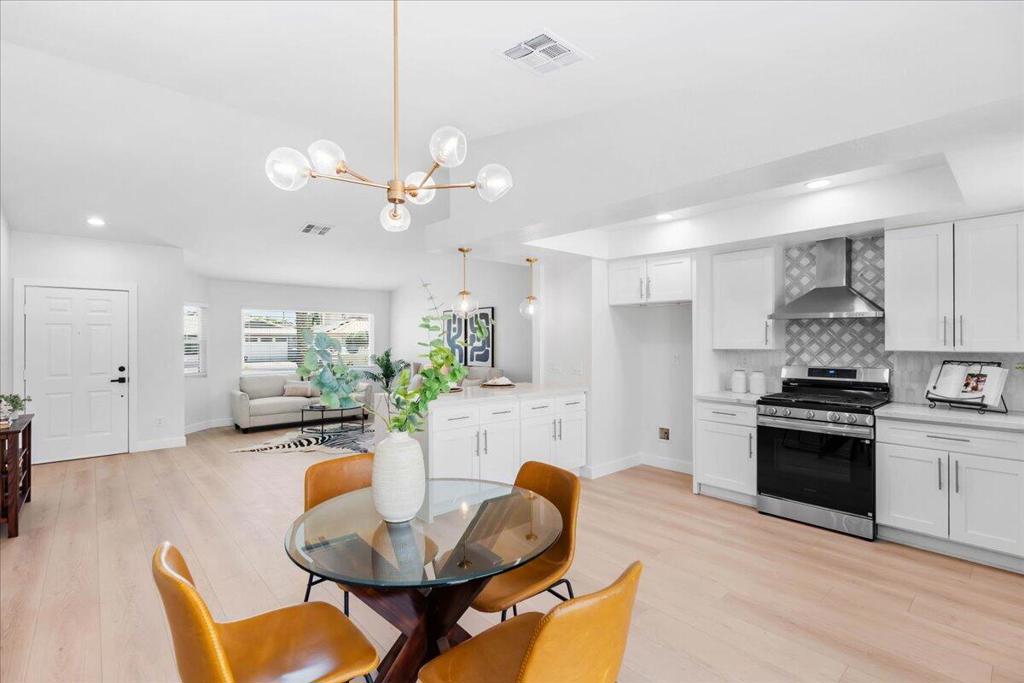
Open-plan kitchen with white cabinetry, stainless-steel range, and a glass dining table beside the sitting area.
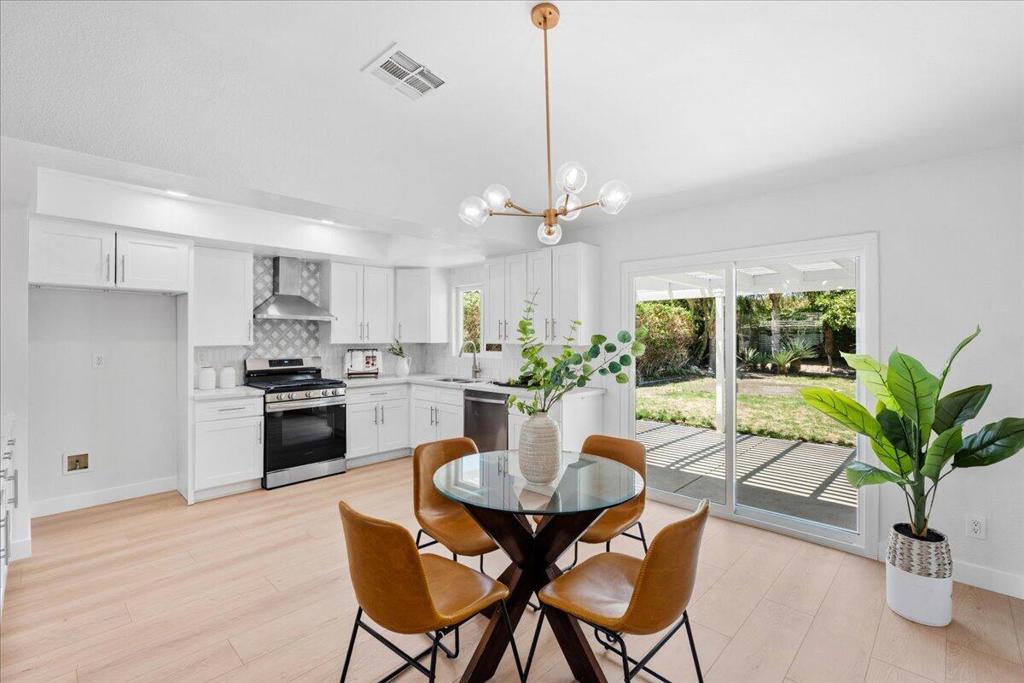
White kitchen with stainless steel appliances, glass dining table, and sliding doors to the backyard.
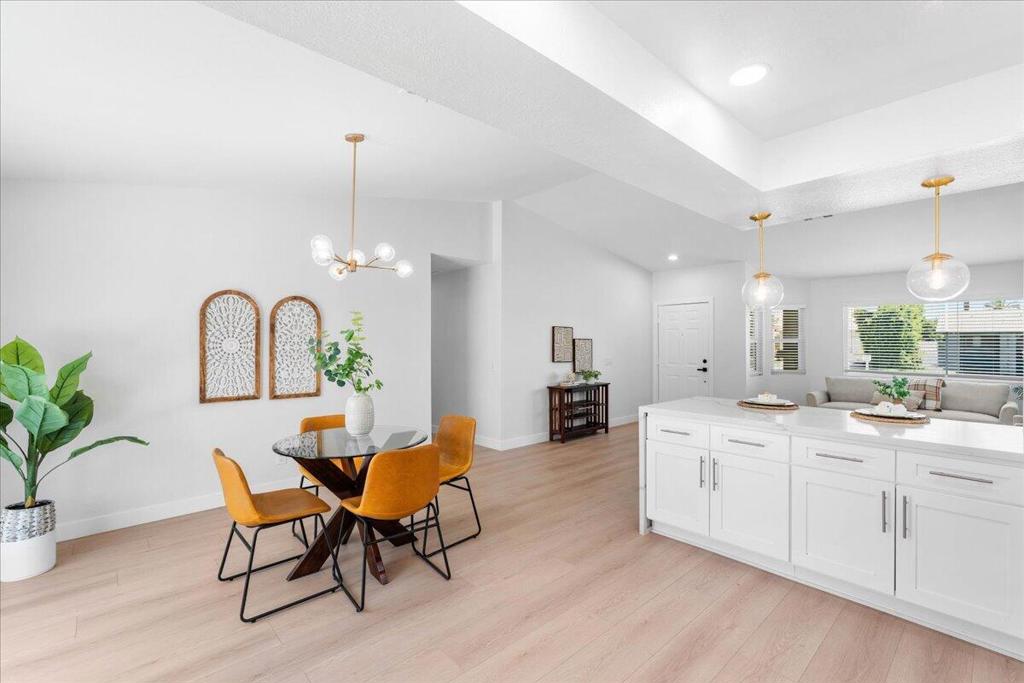
Open-plan kitchen and dining area with a white island and orange chairs.
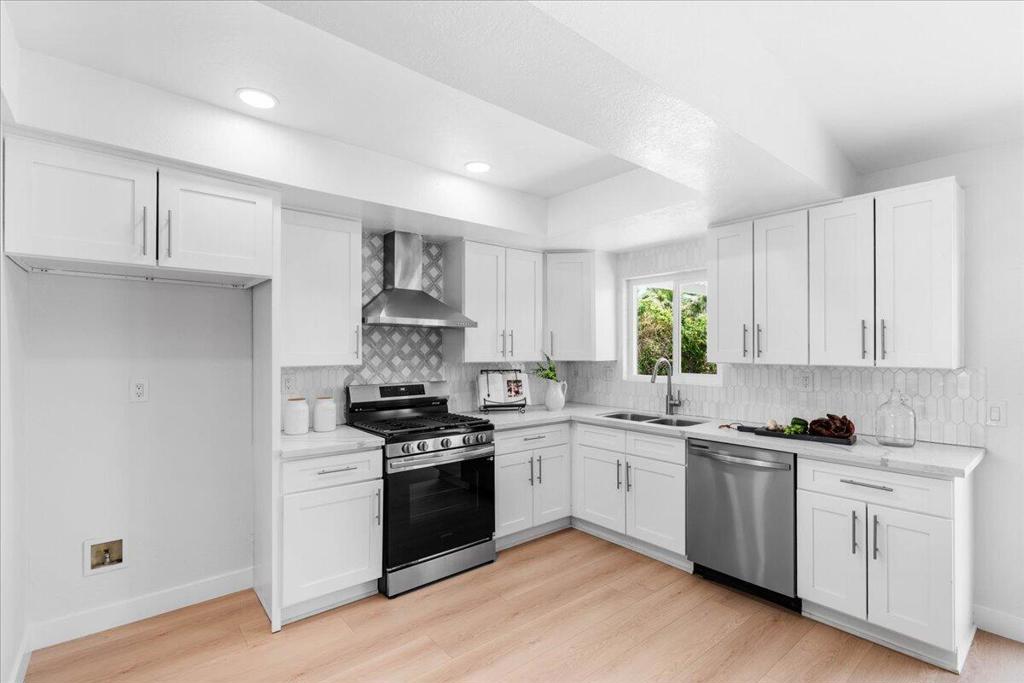
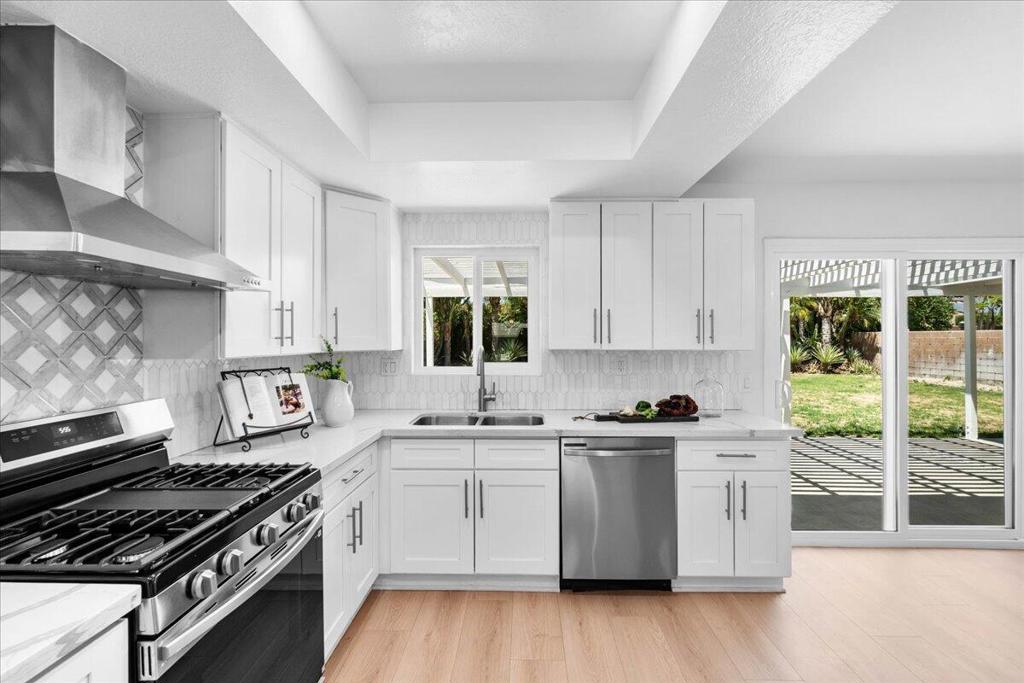
Renovated white kitchen with stainless steel appliances, light wood floors, and a window over the sink.
Bright white kitchen with a stainless steel gas range and sliding doors to the backyard.
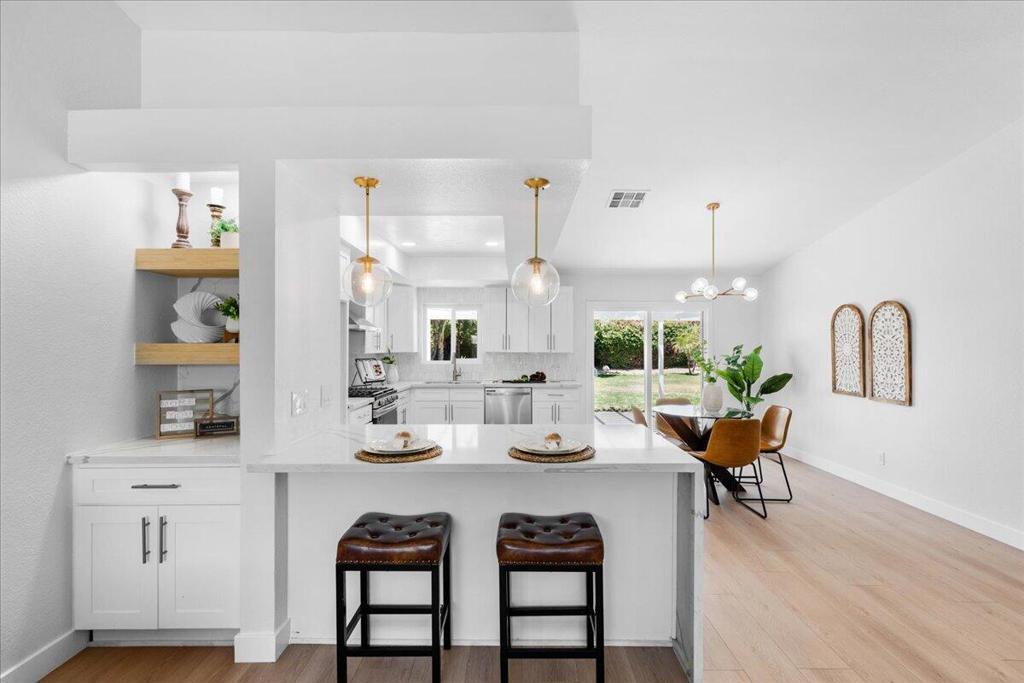
Open-plan kitchen with a white island, leather stools, and sliding doors to the backyard.
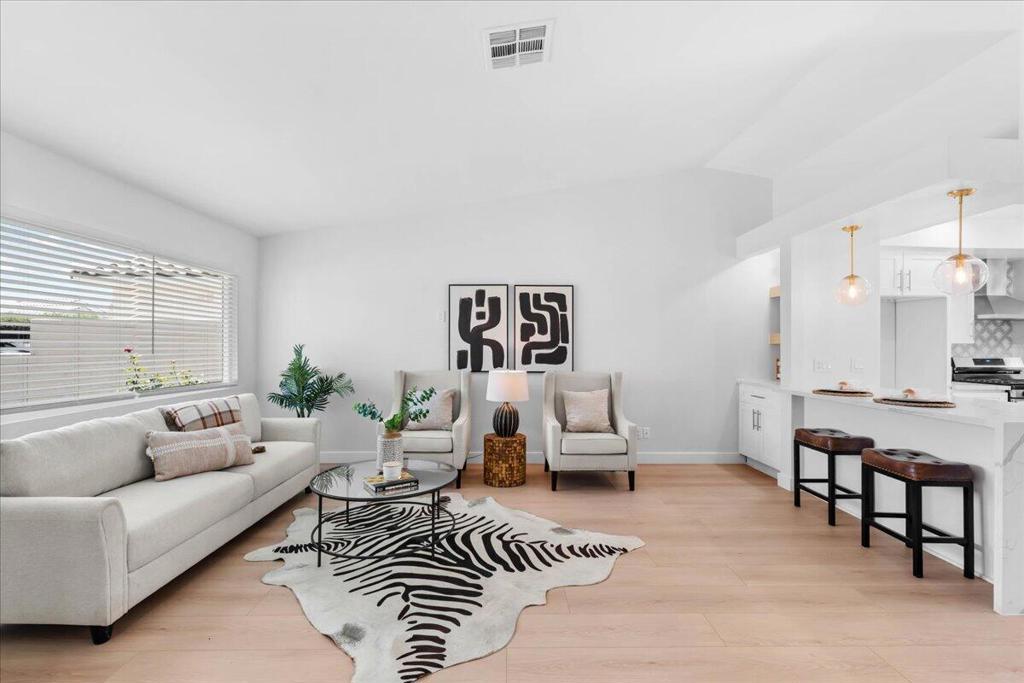
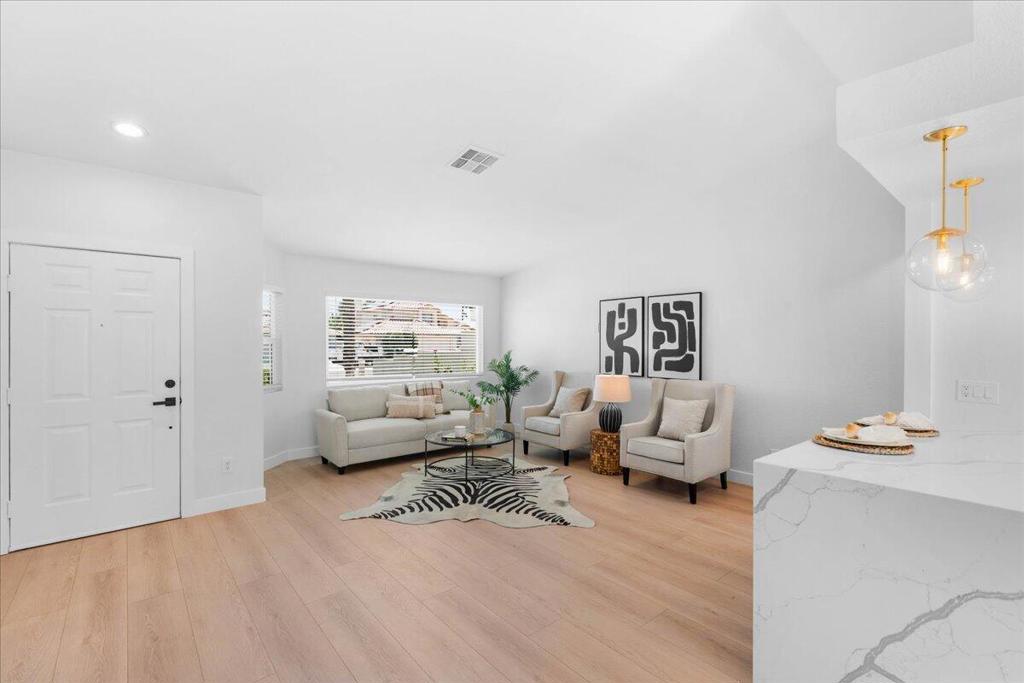
Staged living room with a light sofa, zebra-pattern rug, and open kitchen.
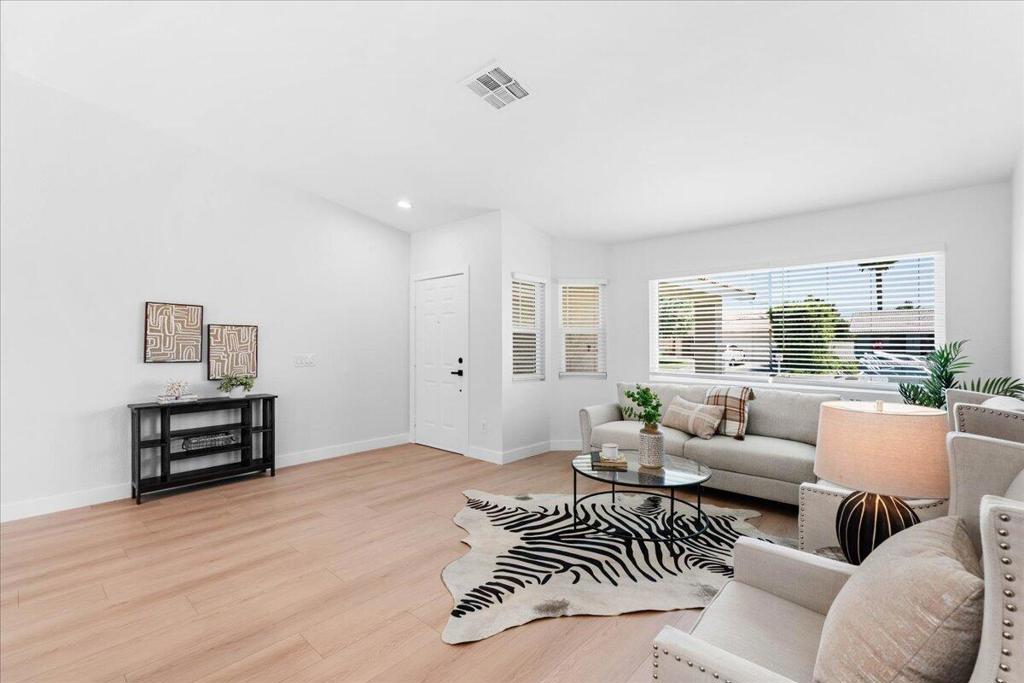
Staged living room with pale wood floors, a light sectional, and a zebra-pattern rug.
Staged living room with a white sofa, zebra-pattern rug, and marble-look island.
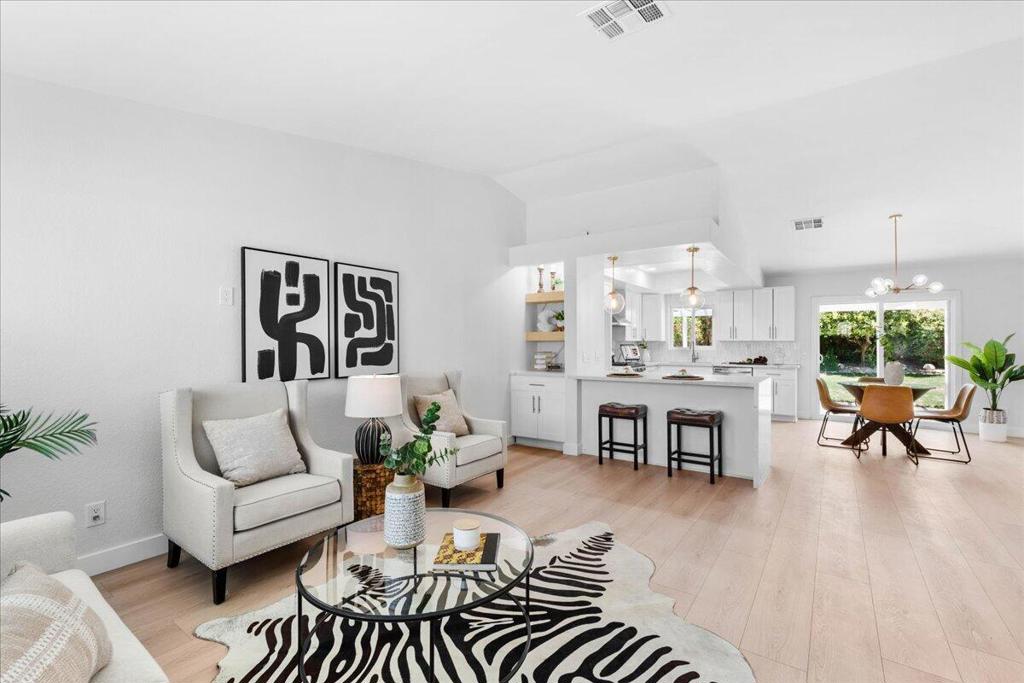
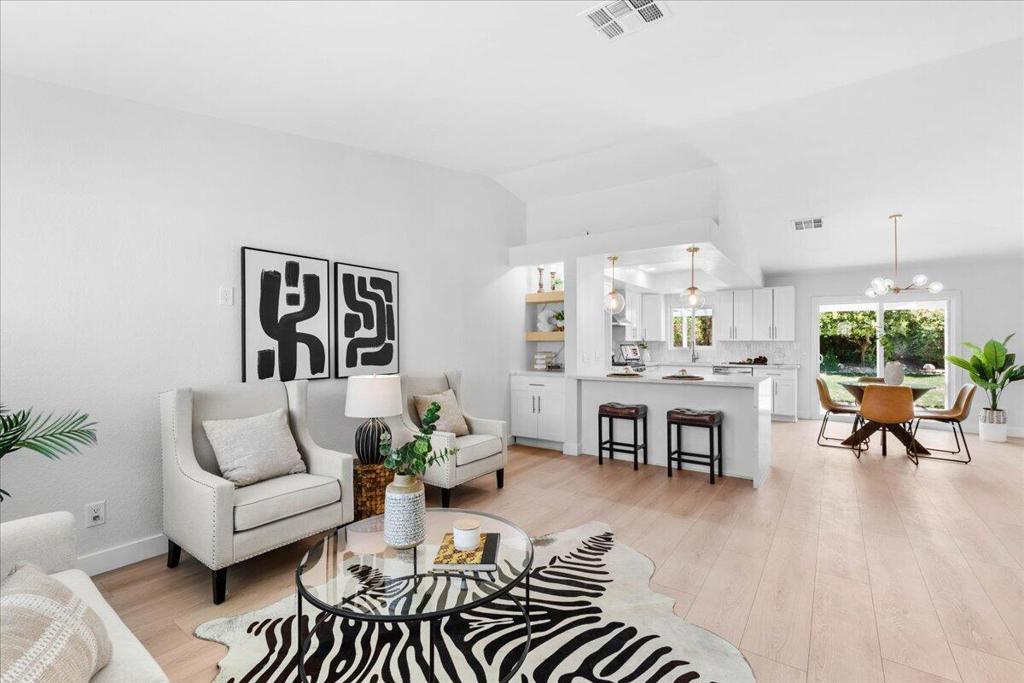
Open-plan living room and kitchen with a white island, light wood floors, and garden-facing glass doors.
Open-plan living room and kitchen with pale wood floors and sliding doors to a garden.
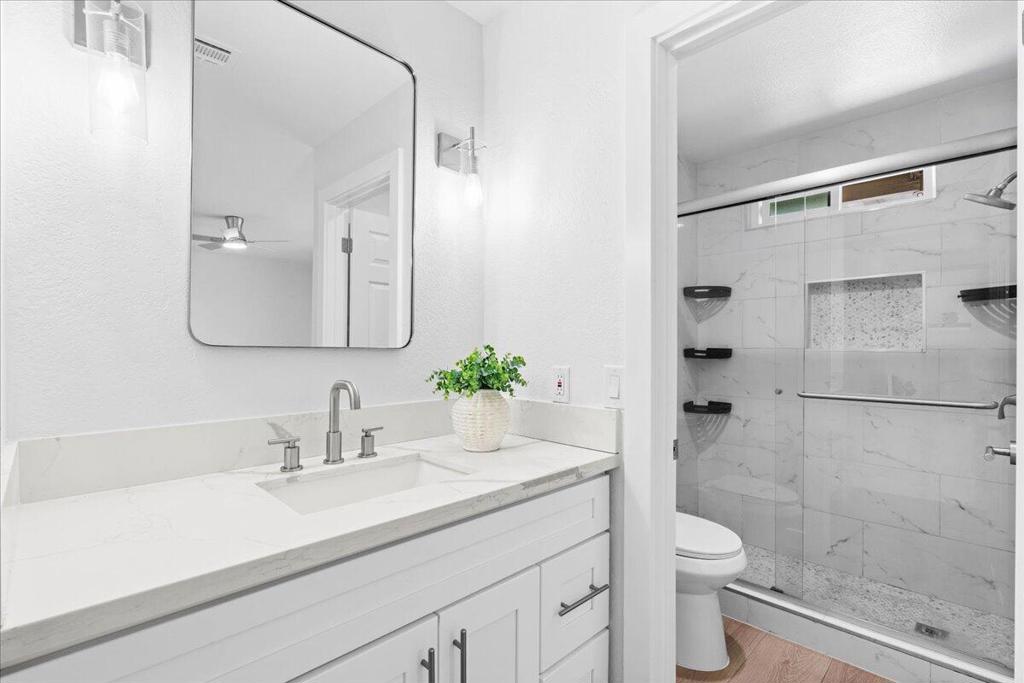
Bathroom with a white vanity and mirror beside a glass-enclosed marble-look shower.
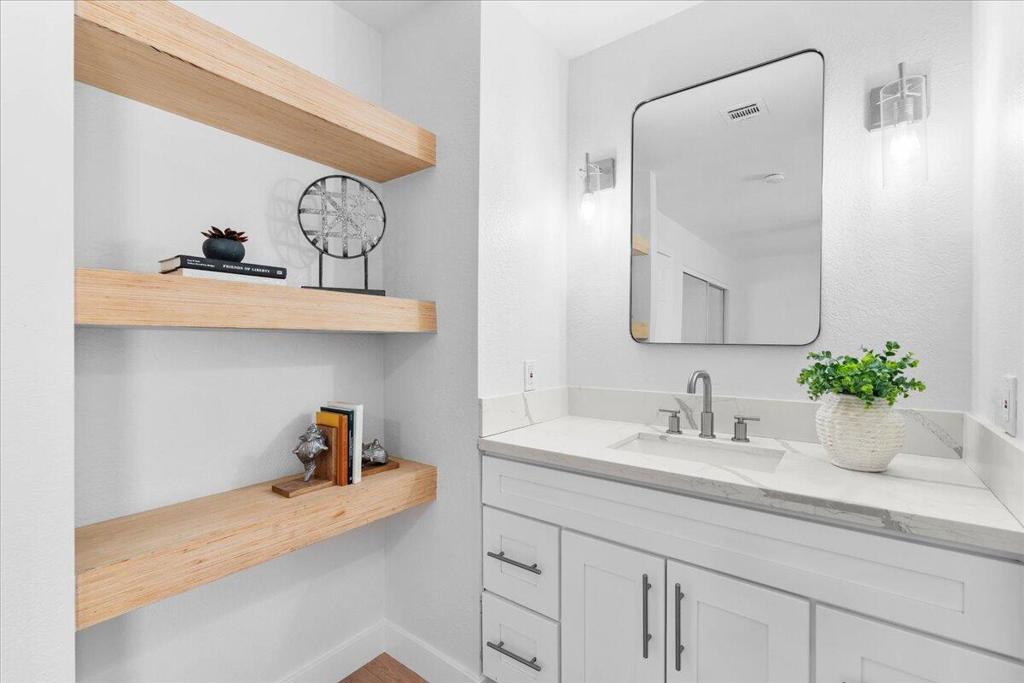
Bathroom vanity with white cabinetry, a large mirror, and floating wood shelves.
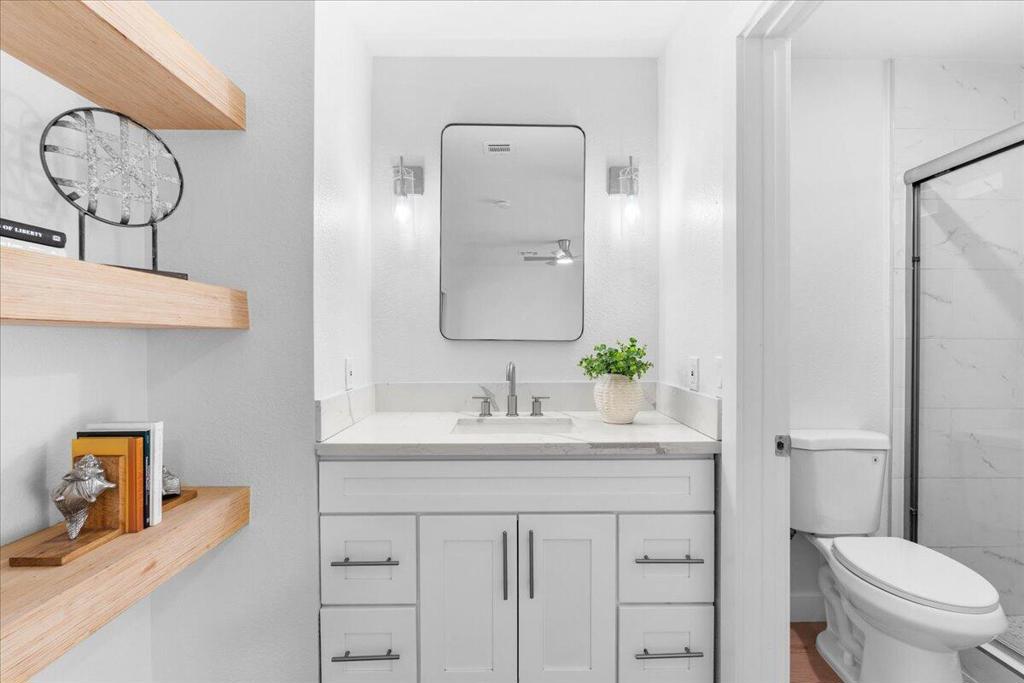
Bathroom with white vanity, marble-look counter, floating wood shelves, and glass-enclosed shower.
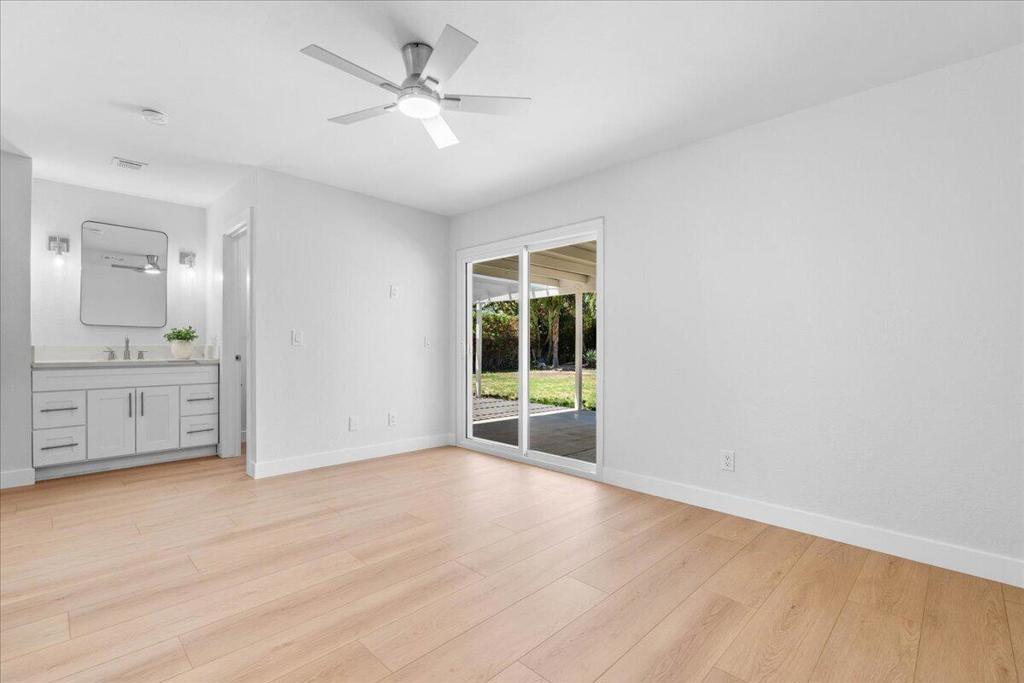
Empty room with light wood floors, ceiling fan, vanity, and sliding doors to a garden.
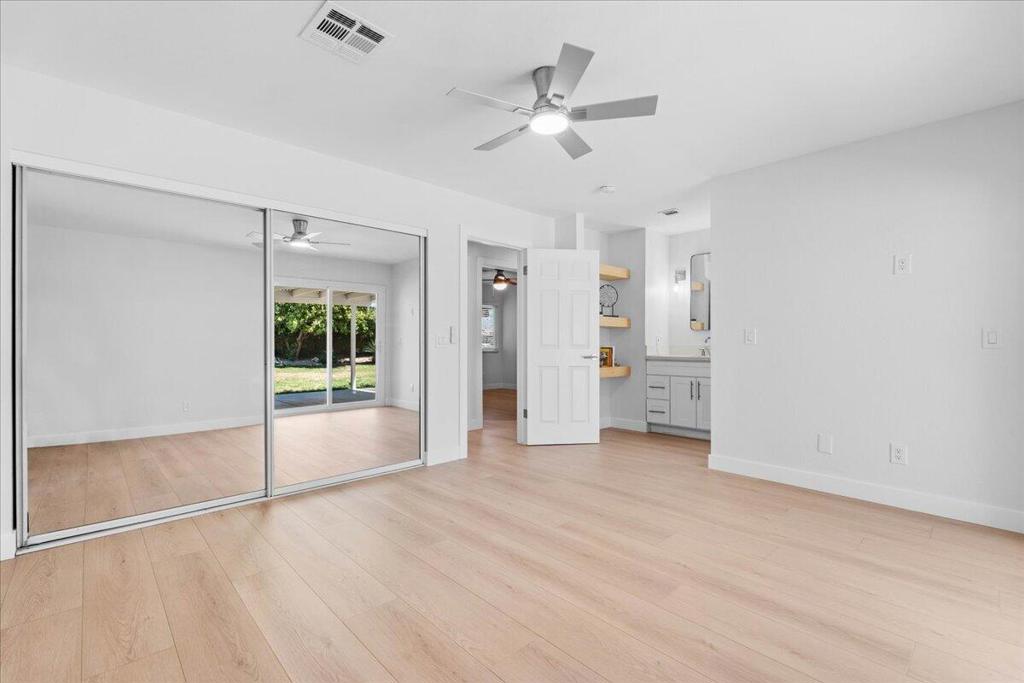
Vacant bedroom with mirrored closet doors, pale wood floors, and an adjoining bathroom vanity.
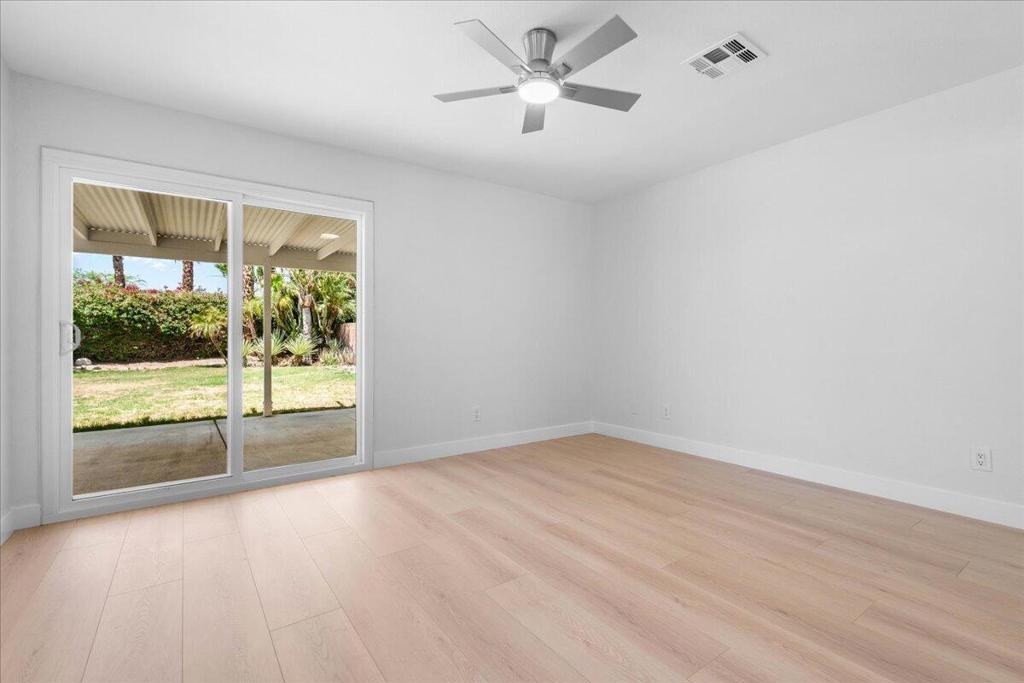
Empty room with pale plank flooring, ceiling fan, and sliding doors to a covered patio.
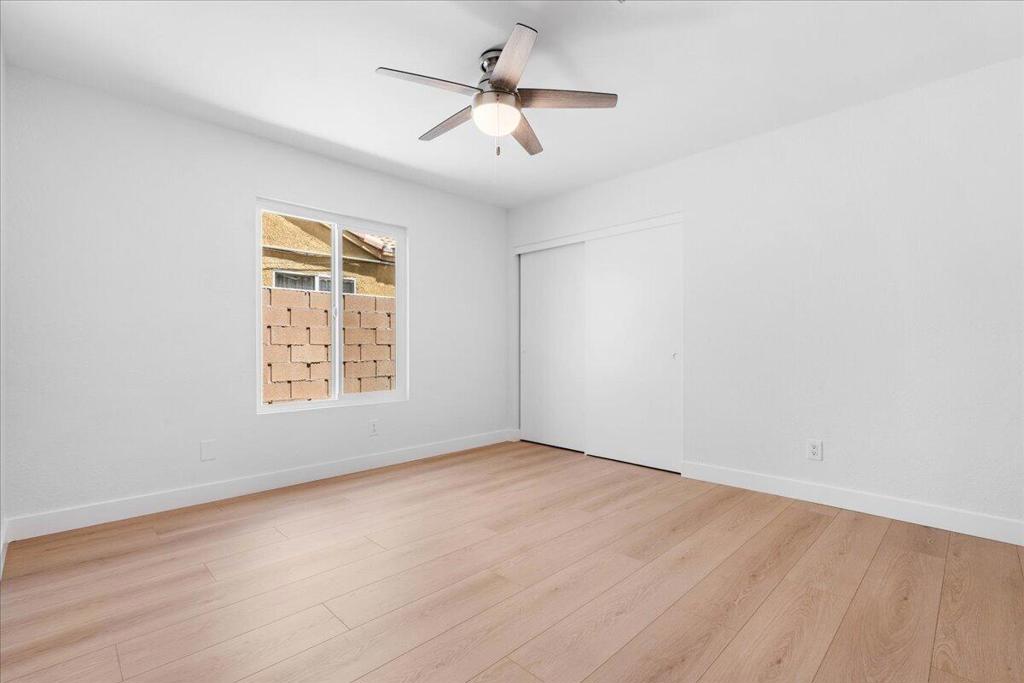
Empty bedroom with light wood flooring, a ceiling fan, and a sliding closet door.
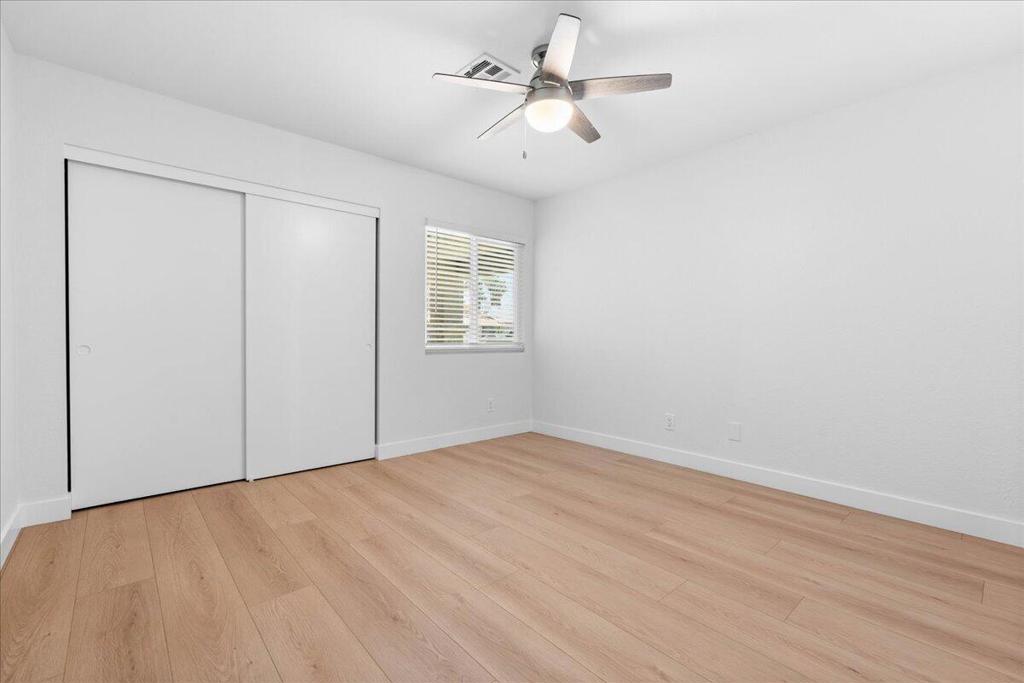
Empty bedroom with wood-look floors, sliding closet doors, a window with blinds, and a ceiling fan.
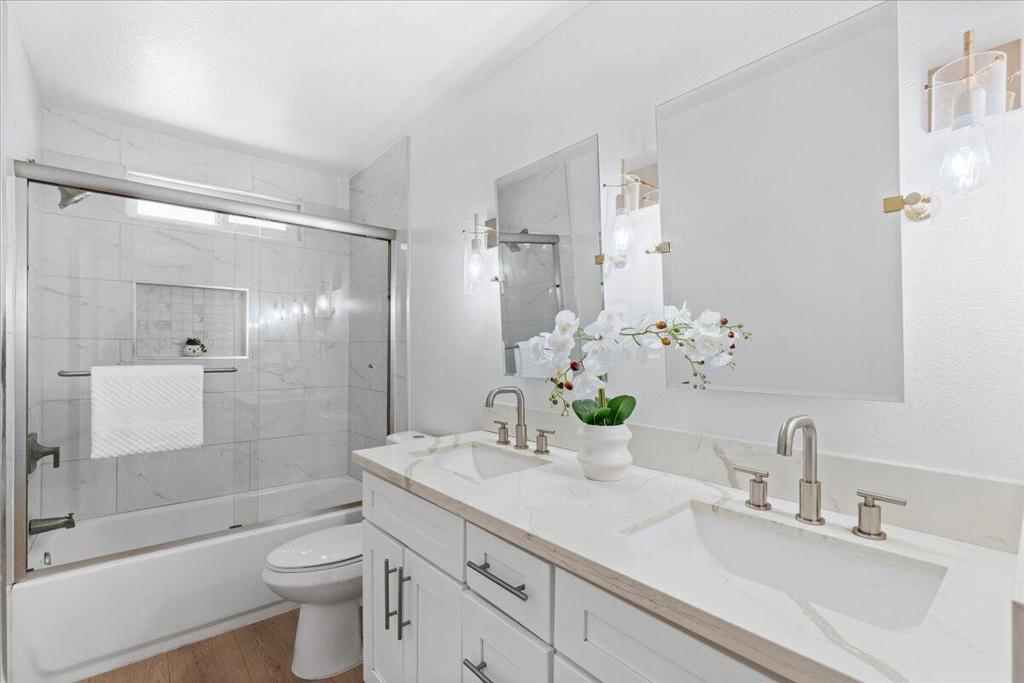
Bathroom with a white double-sink vanity and glass-enclosed tub and shower.
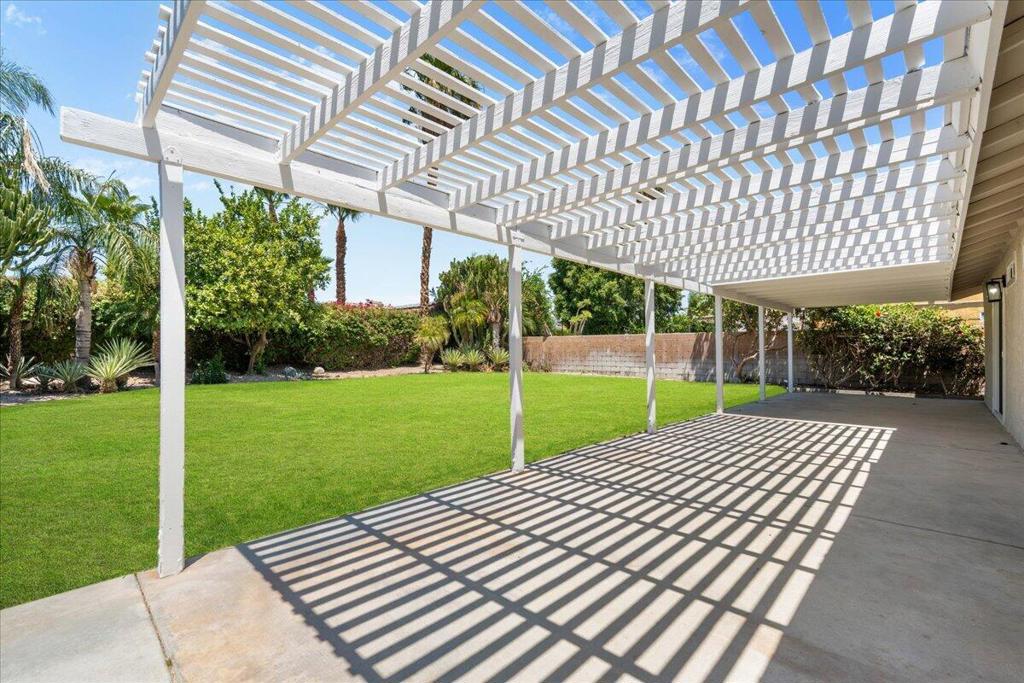
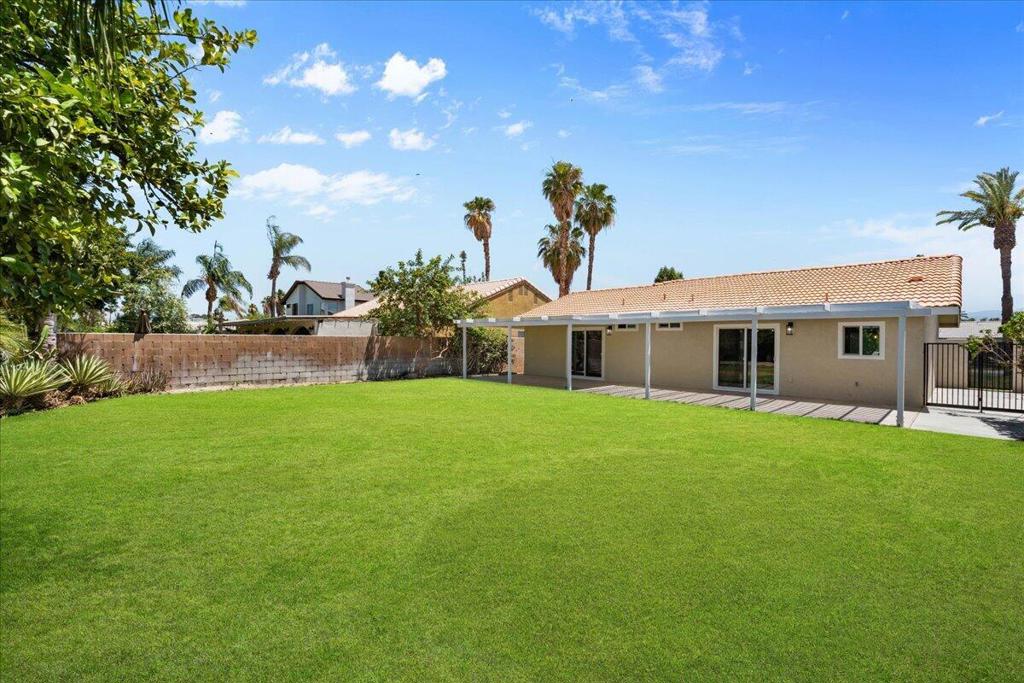
Backyard patio with a white pergola, striped shadows, green lawn, and mature palms.
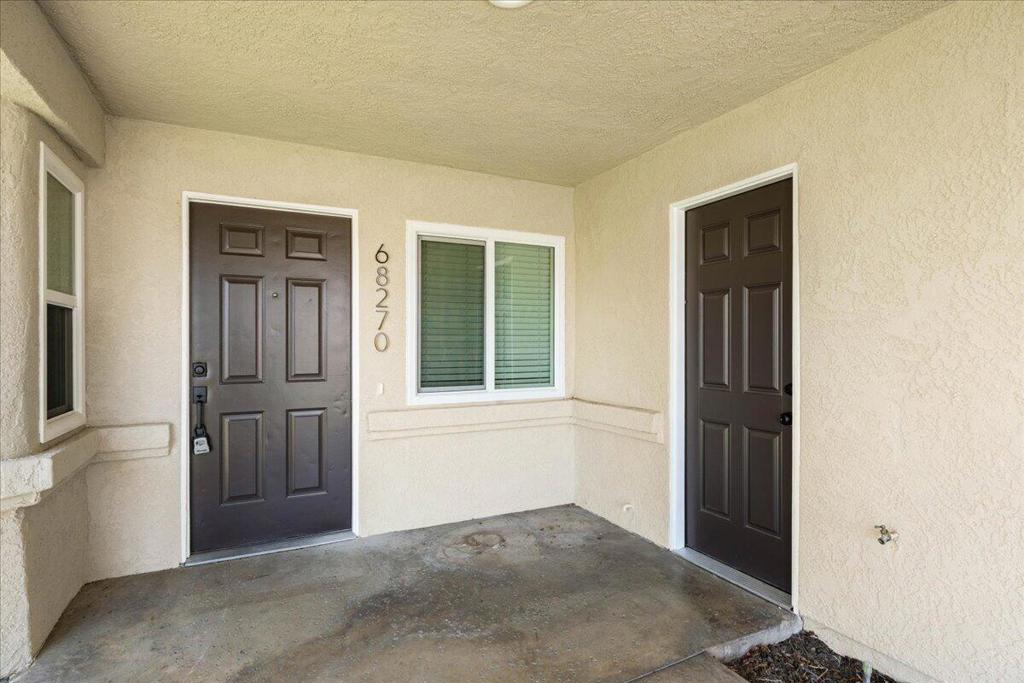
Covered home entrance with two dark doors, a window with blinds, and the house number 68270.
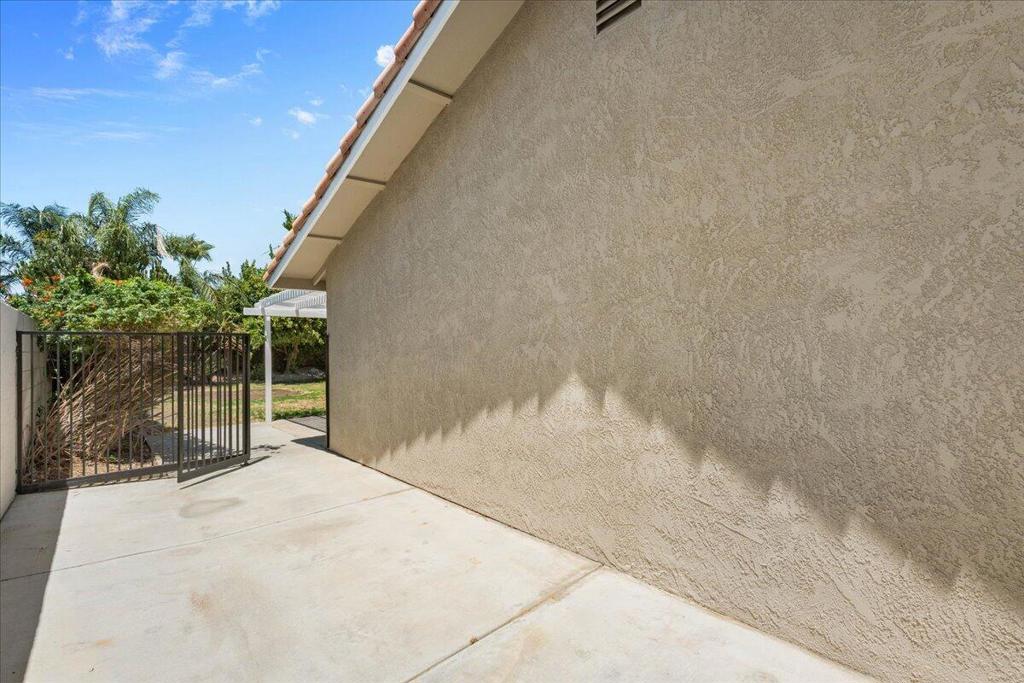
Concrete side walkway beside a tan stucco wall, leading through a black metal gate toward a palm-lined yard.
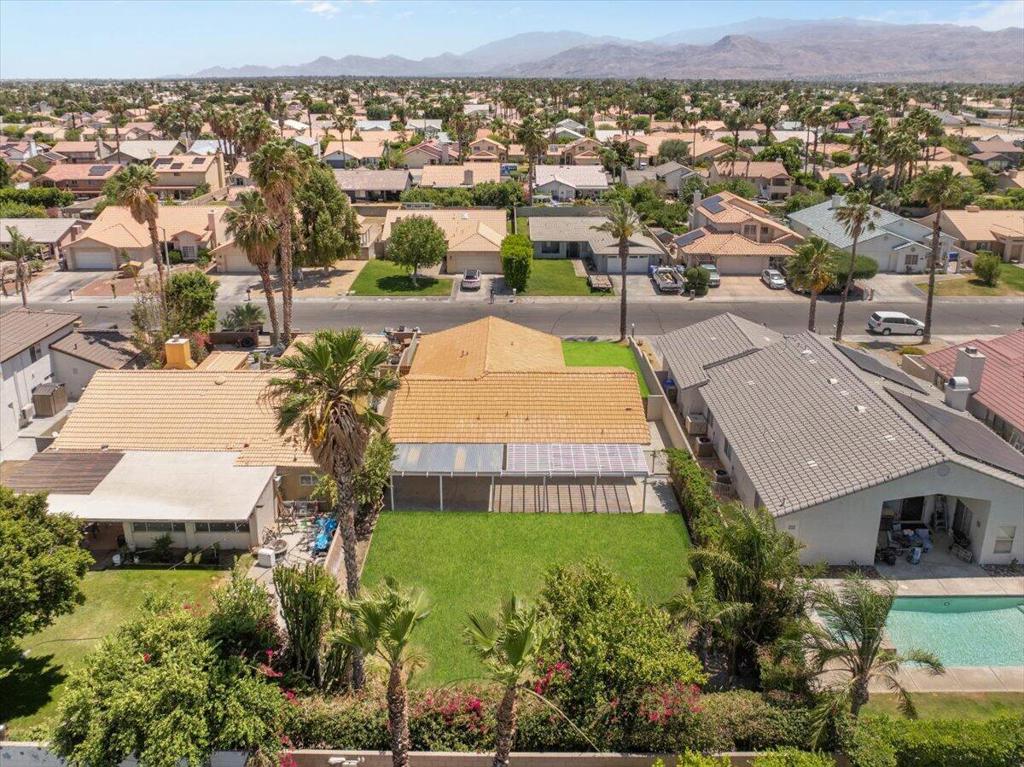
Aerial view of a Cathedral City home with a broad green lawn and distant mountains.
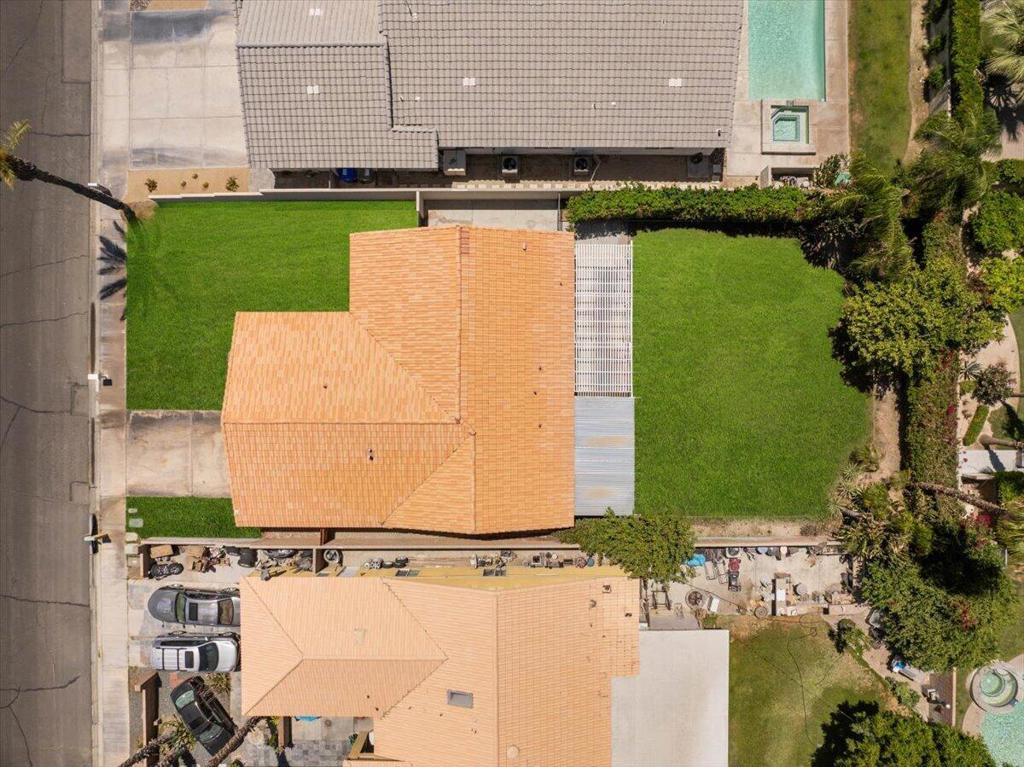
Aerial view of a home with a green backyard, covered patio, and partial pool, with mountains beyond.
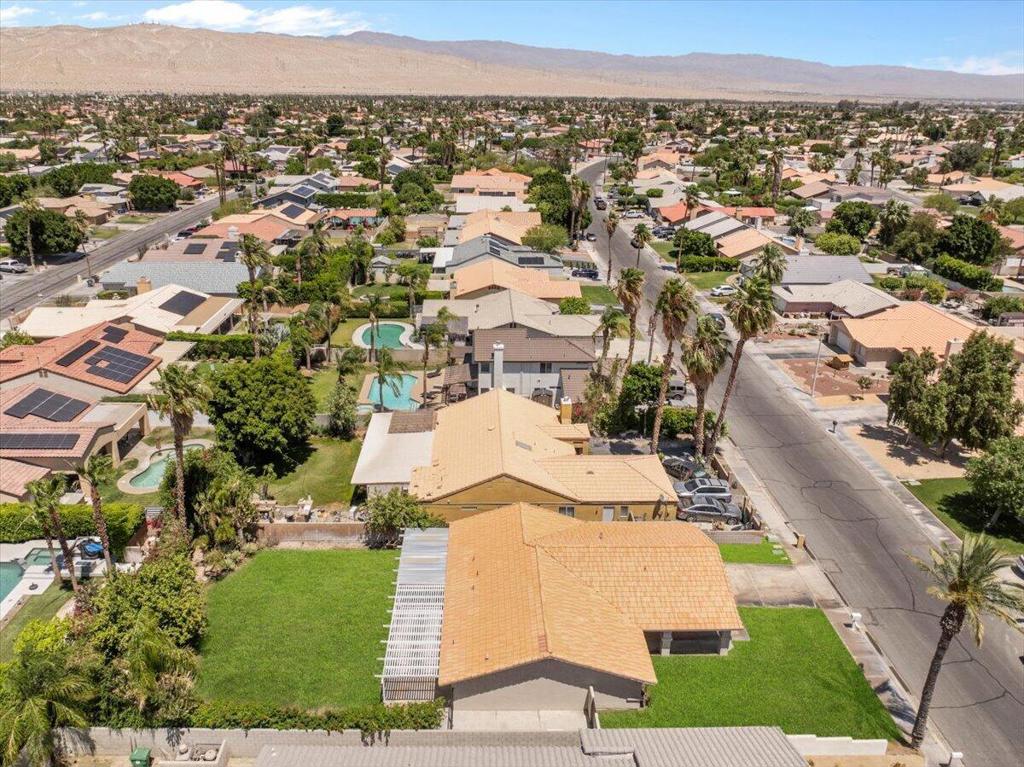
Aerial view of a tan-roofed home with a broad lawn, neighboring pools, and mountains in the distance.
Aerial view of a tan-roofed home with a large green lawn and neighboring swimming pool.
Single-story home with a tan tile roof, green lawn, two-car garage, and tall palm trees.
Single-story home with a covered patio behind a broad green lawn and palm trees.
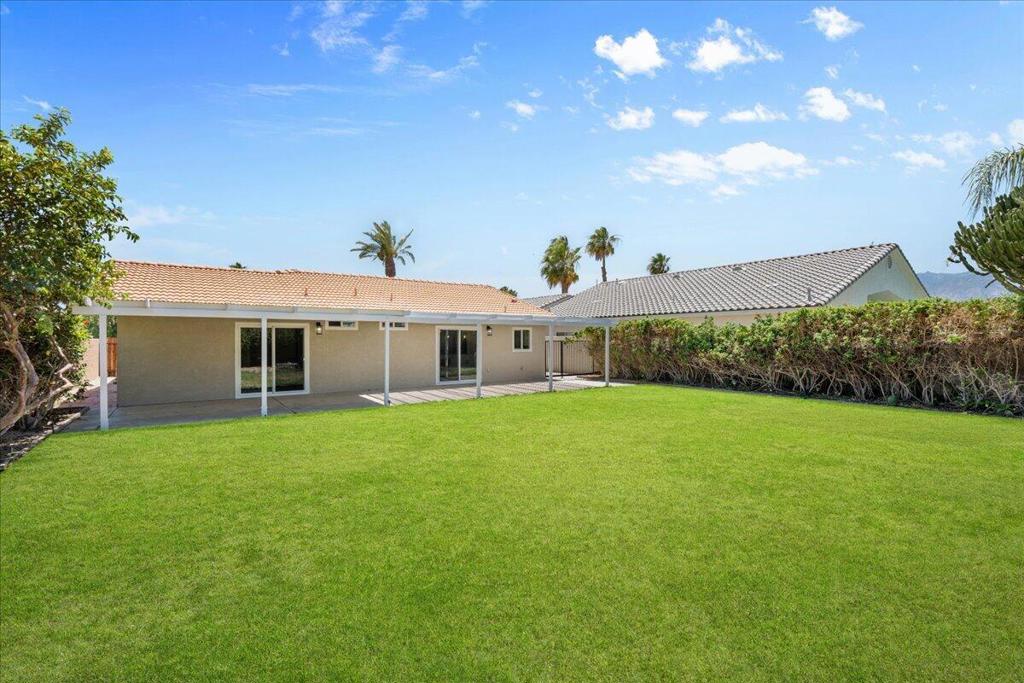
Single-story home with a covered patio overlooking a broad green lawn and tall hedge.
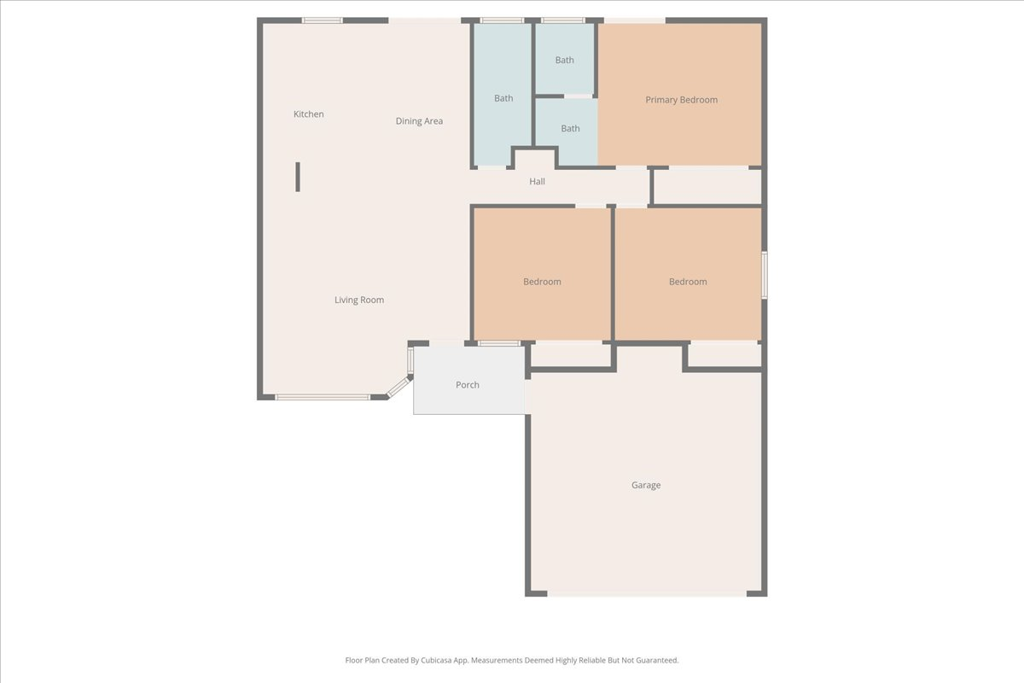
Floor plan showing three bedrooms, three baths, a living room, kitchen, dining area, porch, and attached garage.
SEE ALL PHOTOS
Single-story stucco home with a tiled gable roof, double garage, covered entry, and broad green lawn.
Single-story stucco home with a wide dark garage door, broad driveway, green lawn, and distant mountains.
Single-story stucco home with a dark garage, broad green lawn, and tall palm trees.
Single-story stucco home with a tan tile roof, two-car garage, green lawn, and palm trees.
Open-plan kitchen with white cabinetry, stainless-steel range, and a glass dining table beside the sitting area.
White kitchen with stainless steel appliances, glass dining table, and sliding doors to the backyard.
Open-plan kitchen and dining area with a white island and orange chairs.
Renovated white kitchen with stainless steel appliances, light wood floors, and a window over the sink.
Bright white kitchen with a stainless steel gas range and sliding doors to the backyard.
Open-plan kitchen with a white island, leather stools, and sliding doors to the backyard.
Staged living room with a light sofa, zebra-pattern rug, and open kitchen.
Staged living room with pale wood floors, a light sectional, and a zebra-pattern rug.
Staged living room with a white sofa, zebra-pattern rug, and marble-look island.
Open-plan living room and kitchen with a white island, light wood floors, and garden-facing glass doors.
Open-plan living room and kitchen with pale wood floors and sliding doors to a garden.
Bathroom with a white vanity and mirror beside a glass-enclosed marble-look shower.
Bathroom vanity with white cabinetry, a large mirror, and floating wood shelves.
Bathroom with white vanity, marble-look counter, floating wood shelves, and glass-enclosed shower.
Empty room with light wood floors, ceiling fan, vanity, and sliding doors to a garden.
Vacant bedroom with mirrored closet doors, pale wood floors, and an adjoining bathroom vanity.
Empty room with pale plank flooring, ceiling fan, and sliding doors to a covered patio.
Empty bedroom with light wood flooring, a ceiling fan, and a sliding closet door.
Empty bedroom with wood-look floors, sliding closet doors, a window with blinds, and a ceiling fan.
Bathroom with a white double-sink vanity and glass-enclosed tub and shower.
Backyard patio with a white pergola, striped shadows, green lawn, and mature palms.
Covered home entrance with two dark doors, a window with blinds, and the house number 68270.
Concrete side walkway beside a tan stucco wall, leading through a black metal gate toward a palm-lined yard.
Aerial view of a Cathedral City home with a broad green lawn and distant mountains.
Aerial view of a home with a green backyard, covered patio, and partial pool, with mountains beyond.
Aerial view of a tan-roofed home with a broad lawn, neighboring pools, and mountains in the distance.
Aerial view of a tan-roofed home with a large green lawn and neighboring swimming pool.
Single-story home with a tan tile roof, green lawn, two-car garage, and tall palm trees.
Single-story home with a covered patio behind a broad green lawn and palm trees.
Single-story home with a covered patio overlooking a broad green lawn and tall hedge.
Floor plan showing three bedrooms, three baths, a living room, kitchen, dining area, porch, and attached garage.
Bought with Amirah Halum with Compass and Listed by Rick Winslow CA DRE# 01872149 with Ryconn Property Management (760) 834-5378
For Sale

68270 Hermosillo Road

68270 Hermosillo Road, Cathedral City, CA 92234

$509,900
Welcome to this beautifully updated, completely turnkey desert home featuring modern finishes, thoughtful upgrades, and stunning mountain views. This move-in-ready property offers all-new interior and exterior paint, new dual-pane windows, new vinyl sliders, and fresh curb appeal from the moment you arrive. Step inside to an open and inviting floor plan with new low-maintenance wood-look flooring throughout, new baseboards, new casing, and abundant natural light. The recently remodeled kitchen is the heart of the home, showcasing white shaker cabinets, quartz countertops, and new stainless steel appliances. Both bathrooms have been tastefully redesigned with new showers, updated vanities, and clean modern finishes. Enjoy fully landscaped front and back yards, including a spacious backyard with a large patio area perfect for relaxing, entertaining, and taking in the beautiful mountain views. With a low tax rate and no HOA, this turnkey home is an incredible opportunity. Don't miss it!

3
beds

2
baths

1,324 Sq.Ft. LIVING AREA

7,841 Sq.Ft. lot

Features & Amenities

Interior

  • total bedrooms3
  • Total bathrooms2
  • full bathroom1
  • half bathroom1
  • Flooring Laminate
  • APPLIANCES Gas Water Heater

Area & Lot

  • Status For Sale
  • Living Area1,324 Sq.Ft.
  • Lot Area7,841 Sq.Ft.
  • MLS® ID219147940DA
  • TypeResidential
  • YEAR BUILT1988
  • View DescriptionMountain(s)

Exterior

  • STORIES1
  • Garage Space2.0
  • lot featuresSprinklers Timer, Sprinkler System
  • parkingDriveway, Garage, Garage Door Opener
  • HEAT TYPECentral, Natural Gas
  • AIR CONDITIONINGCentral Air

Financial

  • Sales Price$509,900
Single-story stucco home with a wide dark garage door, broad driveway, green lawn, and distant mountains.

Schedule a Showing

We would love to show you our beautiful property. Please select your preferred date and time below. An agent will be in touch shortly to confirm your appointment.

Schedule a Showing

We would love to show you our beautiful property. Please select your preferred date and time below. An agent will be in touch shortly to confirm your appointment.

Thank you for your interest in 68270 Hermosillo Road, Cathedral City, CA 92234. We are reviewing your request and will be in touch shortly!

Mortgage Calculator

Estimate your monthly mortgage payment, including the principal and interest, property taxes, and HOA. Adjust the values to generate a more accurate rate.

All estimates are provided for informational purposes only. Actual amounts may vary.
$0,000 Your Payment 20 15 65
$0,000 Your Payment

Let’s Find Your Perfect Home Together

Get assistance in determining current property value, crafting a competitive offer, writing and negotiating a contract, and much more. Contact us today.

Follow Us on Instagram