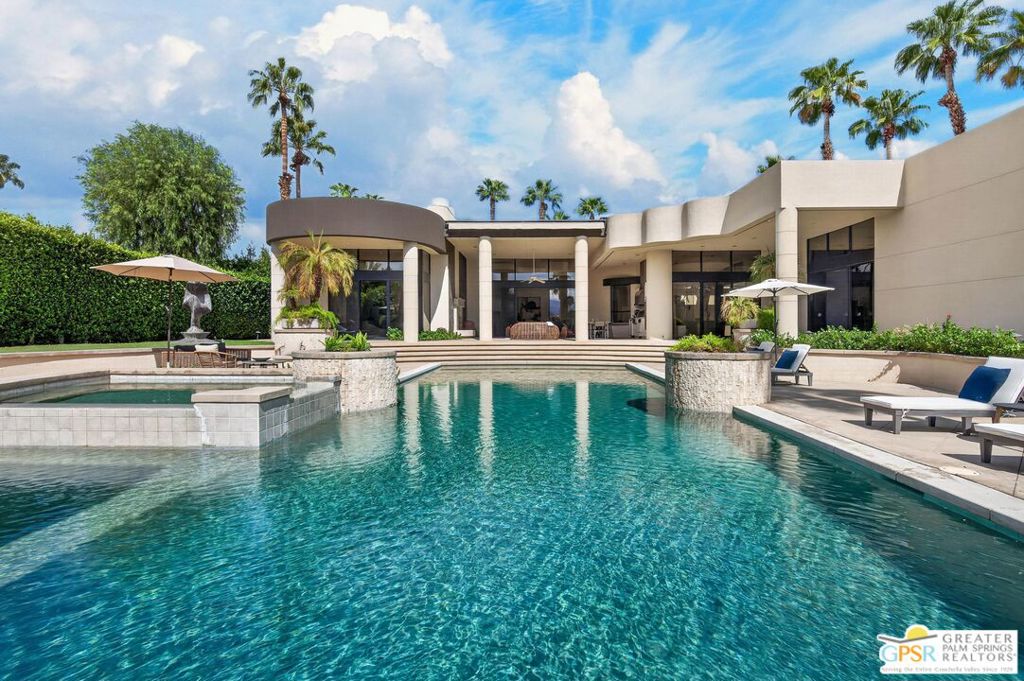
Modern home with a turquoise swimming pool, raised spa, and palm-lined patio.
Bought with Scott Braun with Scott Braun Realty and Listed by P S Properties CA DRE# 1726623T with Bennion Deville Homes 760-898-1544
Sold

23 Stephen Terrace

23 Stephen Terrace, Rancho Mirage, CA 92270

$2,325,000
Narendra Patel designed this residence in 1998. A protege of Donald Wexler, Patel's architecture reflects a thoughtful understanding of desert light, landscape, and the relationship between indoor and outdoor spaces. Set on half an acre at the end of a gated lane, the residence is oriented toward the Santa Rosa Mountains, which fill its south-facing windows. Walls of glass connect the interiors to the pool and surrounding landscape, while an outdoor living room with fireplace and kitchen extends the living space. The primary suite is oriented toward the mountain views. An additional detached guesthouse at the southwest corner of the property provides a flexible space for visitors, a private office, or studio, with separation from the main residence. The property has been updated with an owned solar array of 83 panels and three battery storage units, whole-house water filtration, and EV charging capability. Patel has advocated for sustainable desert architecture since the 1980s. The house now reflects that philosophy.

4
beds

7
baths

5,822 Sq.Ft. LIVING AREA

0.5 Acres lot

Scott Braun

Scott Braun

Features & Amenities

Interior

  • total bedrooms4
  • Total bathrooms7
  • full bathrooms5
  • three quarter bathroom1
  • half bathroom1
  • Laundry room Inside, Laundry Room
  • Flooring Carpet, Tile
  • Fireplace Living Room
  • APPLIANCES Double Oven, Dishwasher, Gas Cooktop, Disposal, Gas Oven, Microwave, Range, Refrigerator, Range Hood, Trash Compactor, Vented Exhaust Fan, Warming Drawer, Dryer
  • other interior Features Wet Bar, Breakfast Bar, Separate/Formal Dining Room, High Ceilings, Open Floorplan, Recessed Lighting, Bar, Walk-In Closet(s)

Area & Lot

  • Status Sold
  • Date Sold November 16, 2026
  • Living Area5,822 Sq.Ft.
  • Total Area5,822 Sq.Ft.
  • Lot Area0.5 Acres
  • MLS® ID26998095PS
  • TypeResidential
  • YEAR BUILT1998
  • Architecture StylesContemporary
  • View DescriptionMountain(s), Panoramic, Pool

Exterior

  • STORIES1
  • Garage Space3.0
  • PoolIn Ground, Private
  • roofComposition
  • lot featuresBack Yard
  • parkingDoor-Multi, Driveway, Garage
  • HEAT TYPECentral, Forced Air, Fireplace(s)
  • AIR CONDITIONINGCentral Air
  • sewerSewer Tap Paid
  • SubstructureSlab
  • security FeaturesCarbon Monoxide Detector(s), Gated Community, Smoke Detector(s)

Financial

  • Sales Price$2,325,000
  • HOA $625/mo
View Virtual Tour

Let’s Find Your Perfect Home Together

Get assistance in determining current property value, crafting a competitive offer, writing and negotiating a contract, and much more. Contact us today.

Follow Us on Instagram