Leave a Message

Thank you for your message. We will be in touch with you shortly.

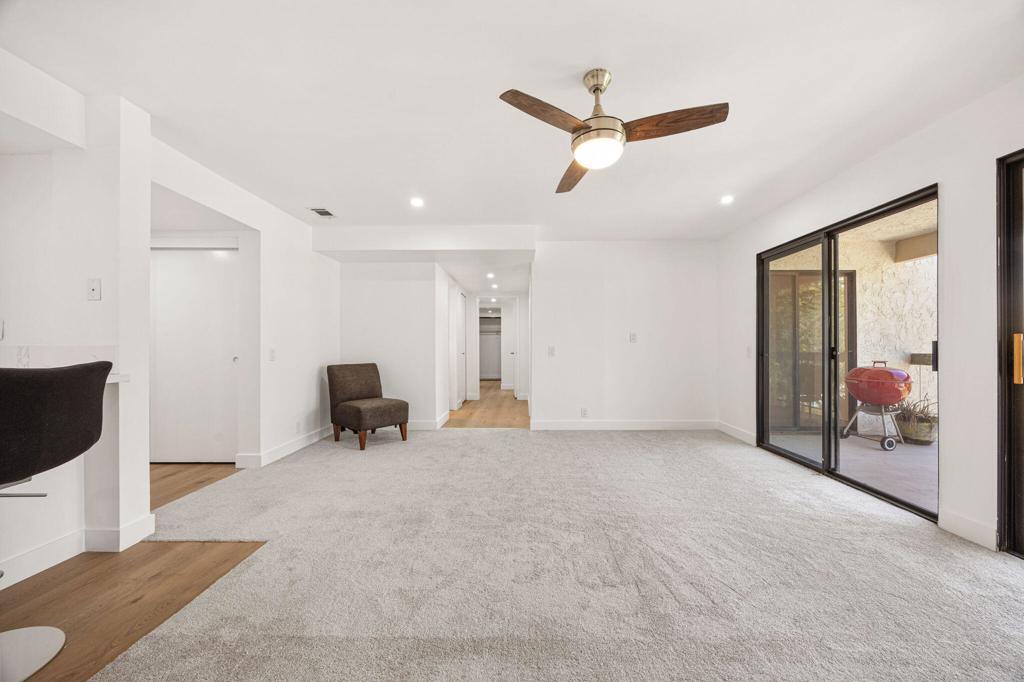
Living room with a ceiling fan, sliding patio doors, and a red grill outside.
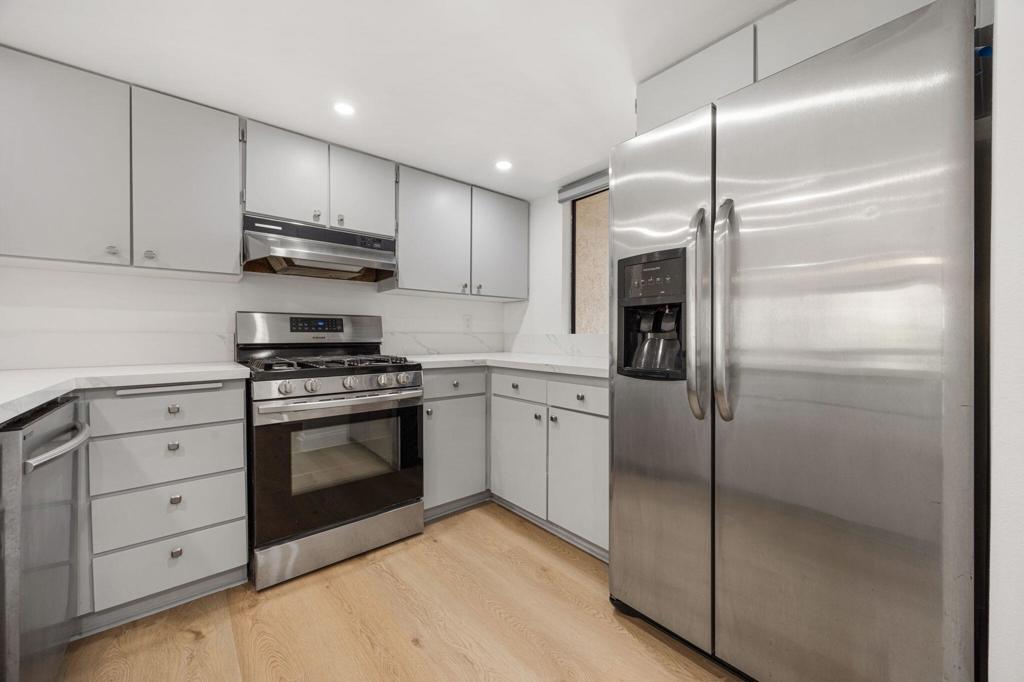
Kitchen with white cabinets, pale wood floors, and stainless steel appliances.
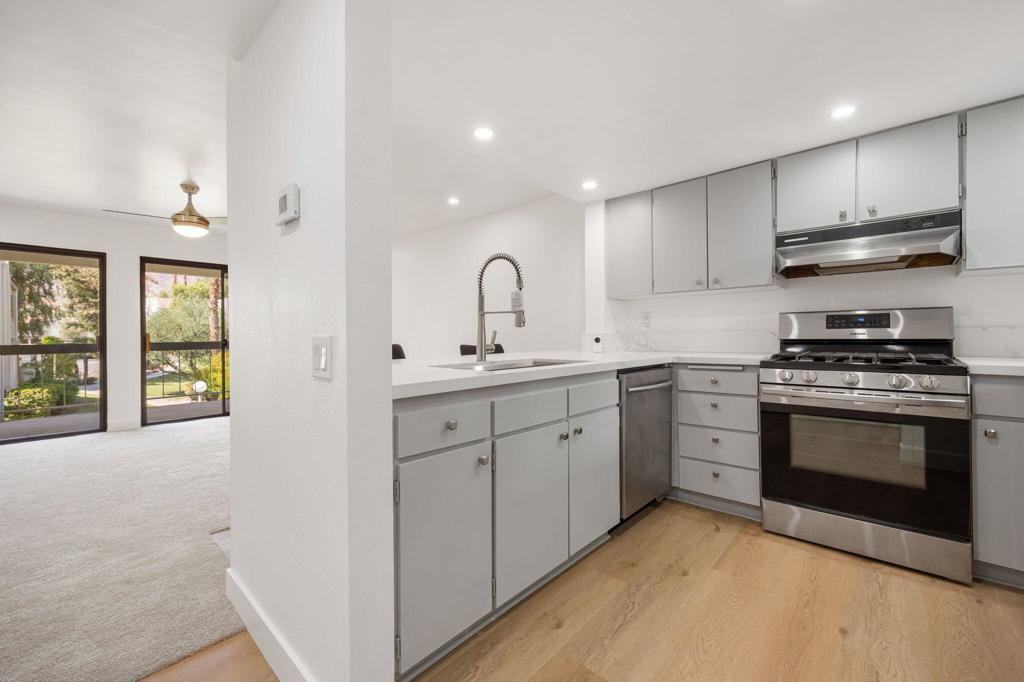
Remodeled kitchen with gray cabinets, stainless steel appliances, and light wood flooring beside sliding glass doors.
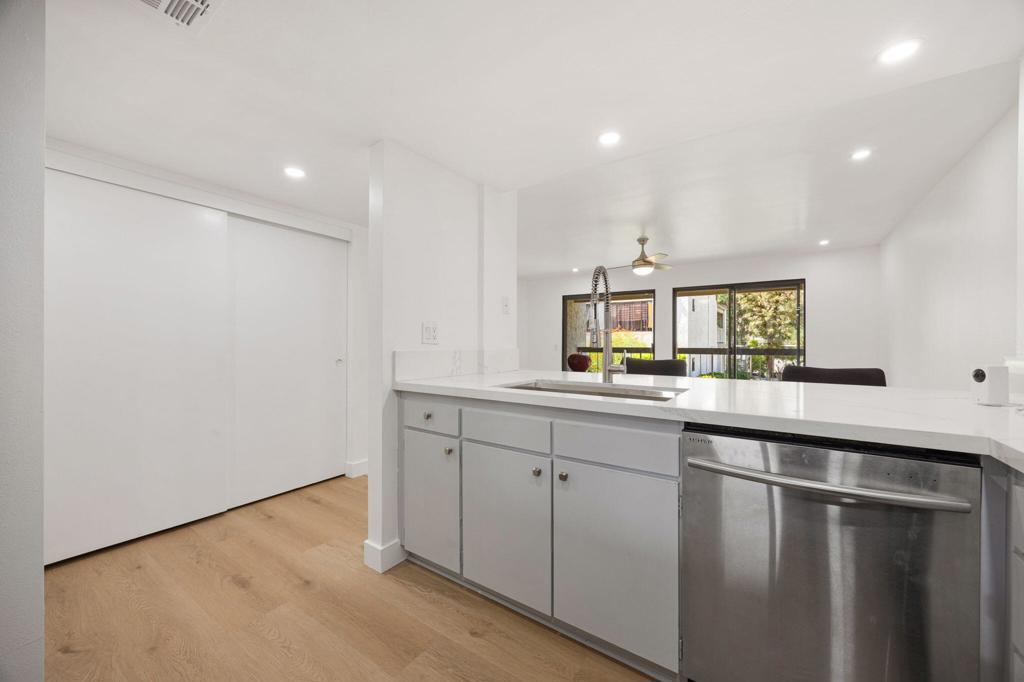
Modern white kitchen with a long counter, stainless-steel dishwasher, and sliding glass doors overlooking greenery.
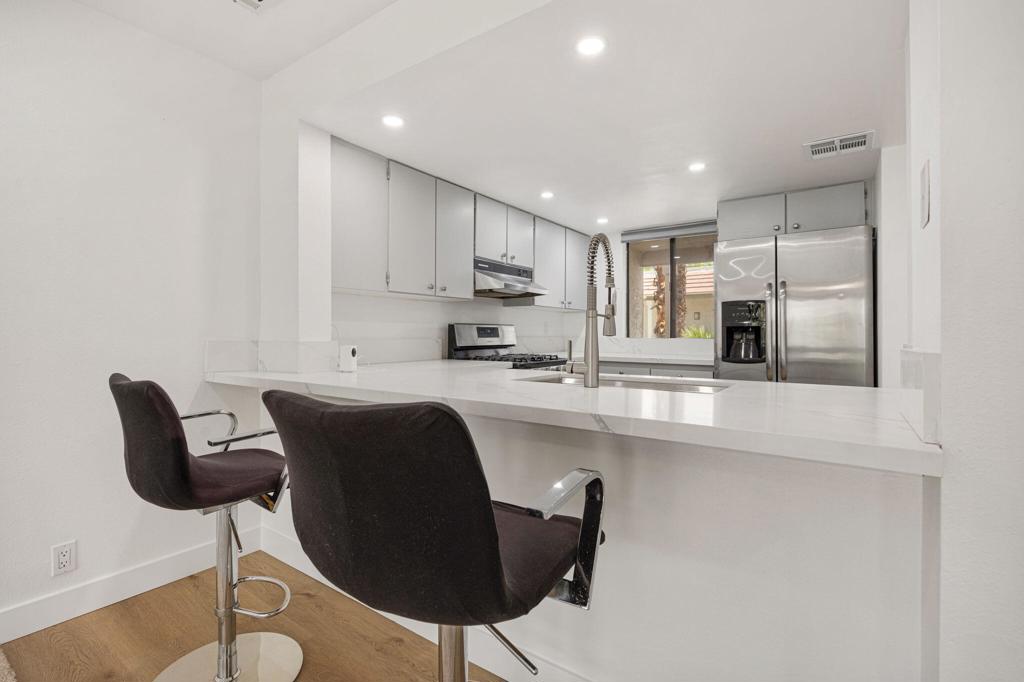
Modern white kitchen with a breakfast bar, two dark stools, and stainless steel appliances.
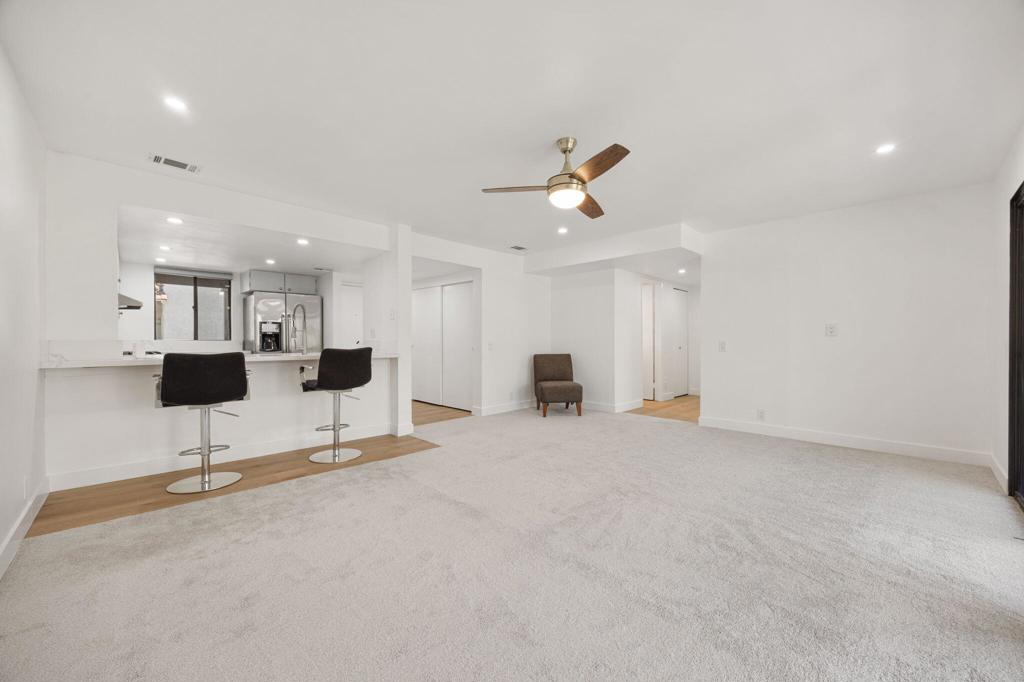
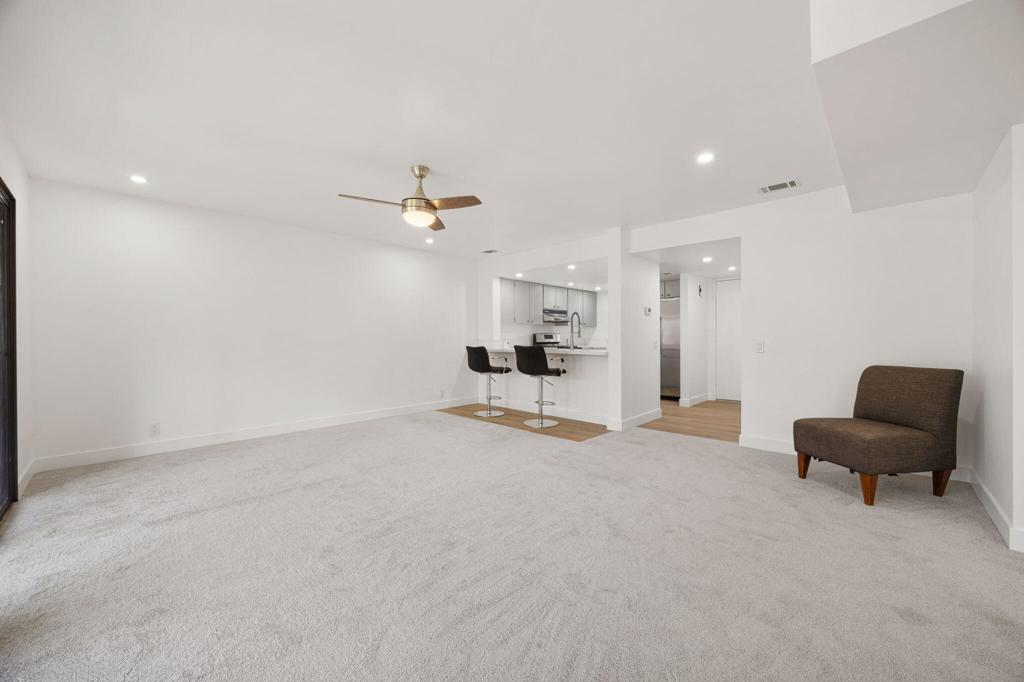
Open living room with a carpeted floor, ceiling fan, and kitchen breakfast bar with two stools.
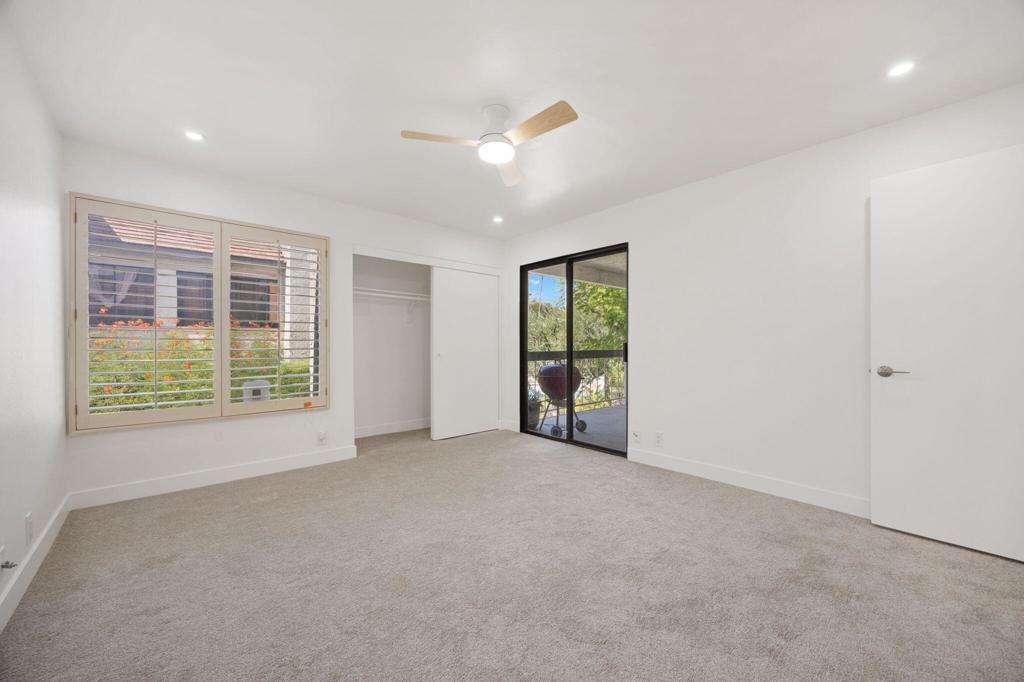
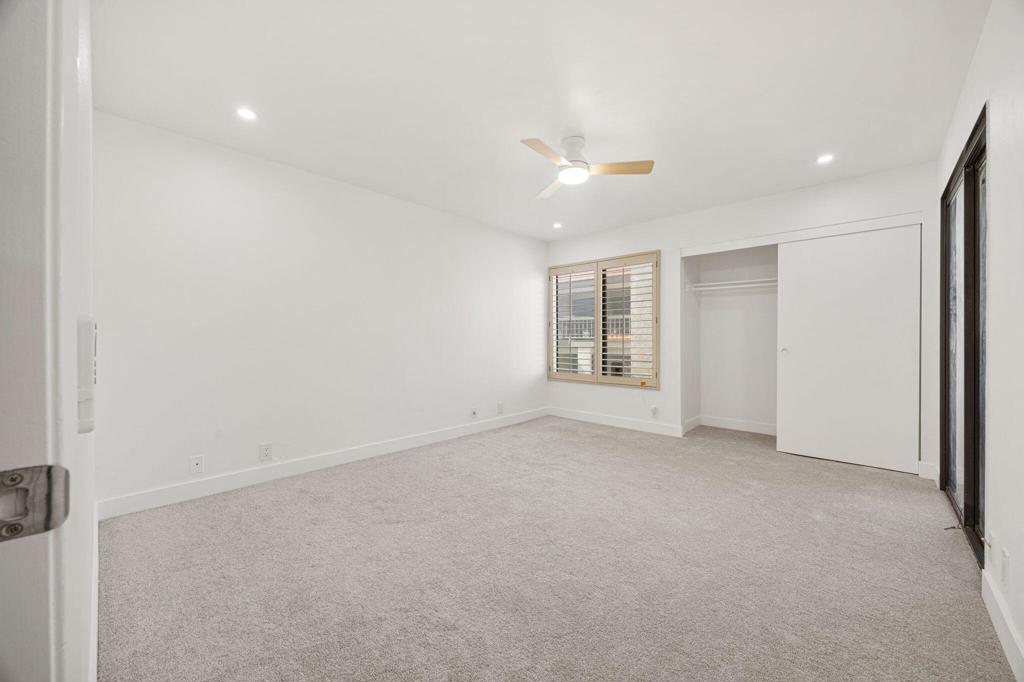
Empty carpeted bedroom with a ceiling fan, window with blinds, closet, and patio doors.
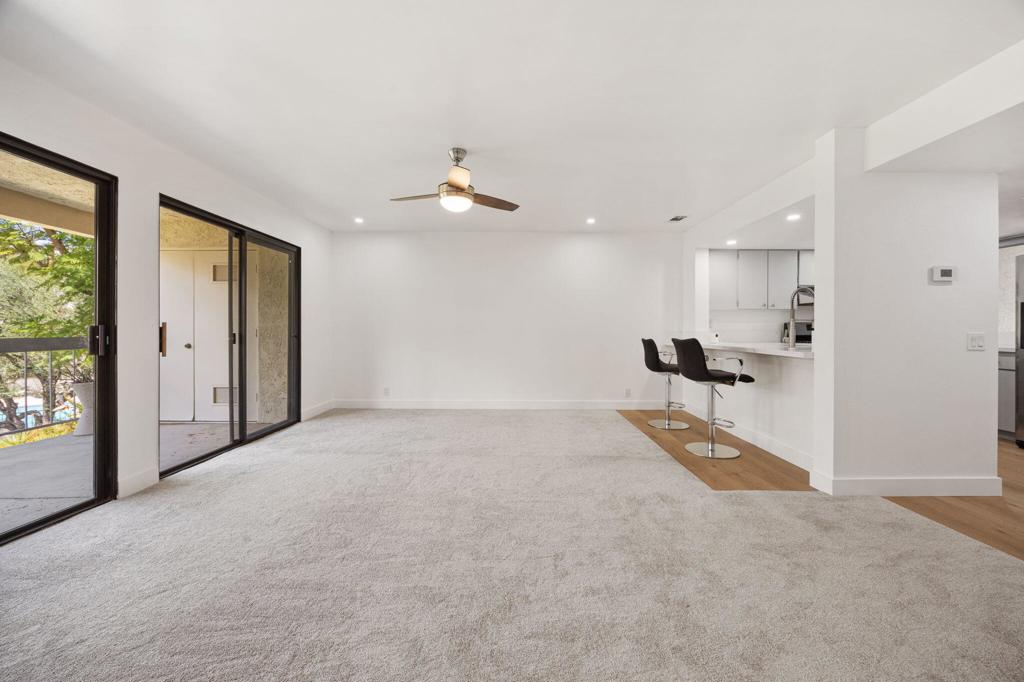
Open living room with light carpet, sliding patio doors, and a kitchen breakfast bar with two stools.
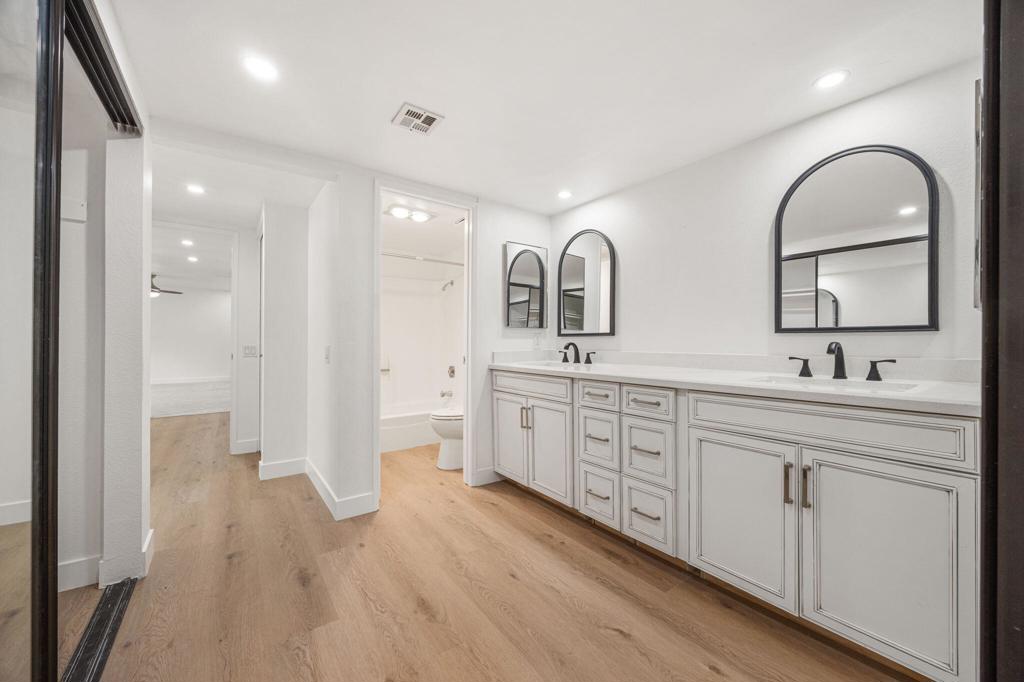
Bathroom with a long double vanity, black faucets, and three arched mirrors.
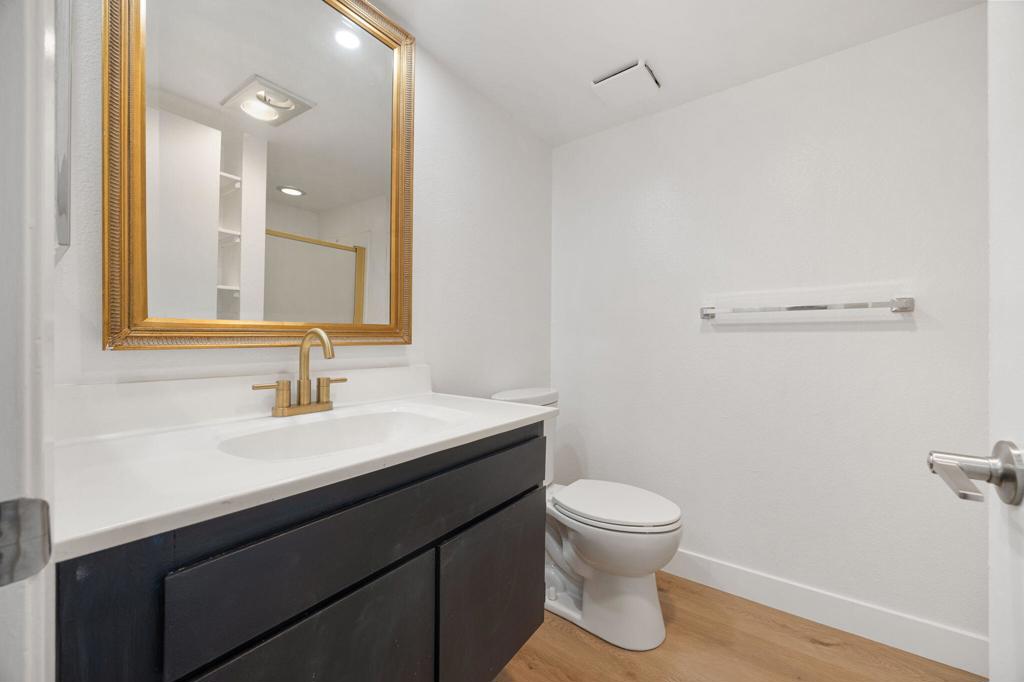
Bathroom with a dark vanity, gold-framed mirror, toilet, and light wood flooring.
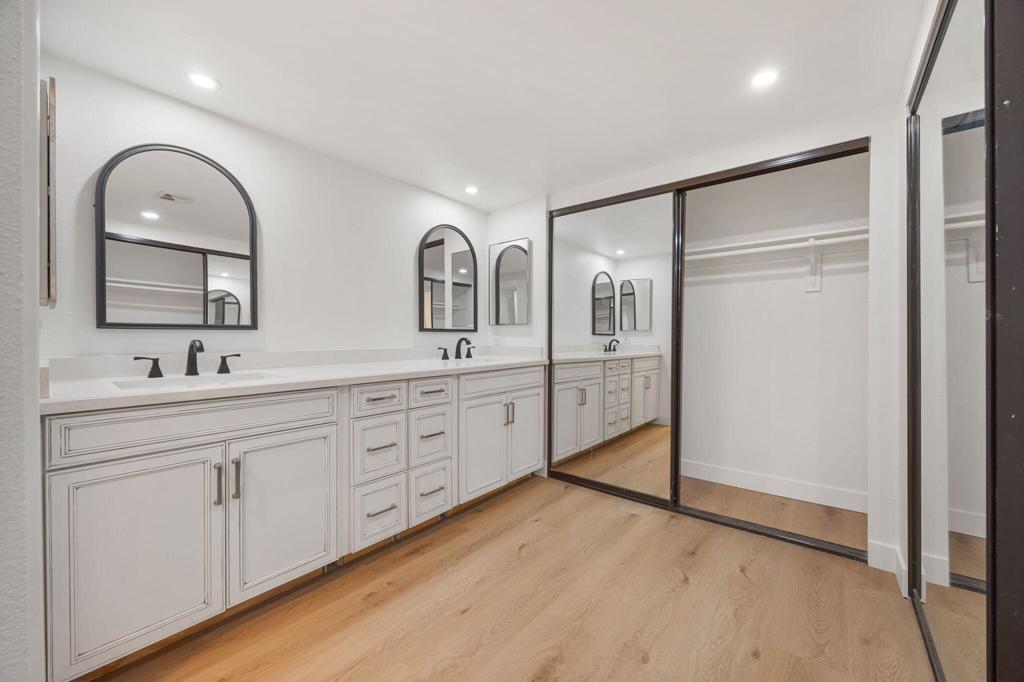
Bathroom with a long white double vanity, arched mirrors, mirrored closet doors, and light wood flooring.
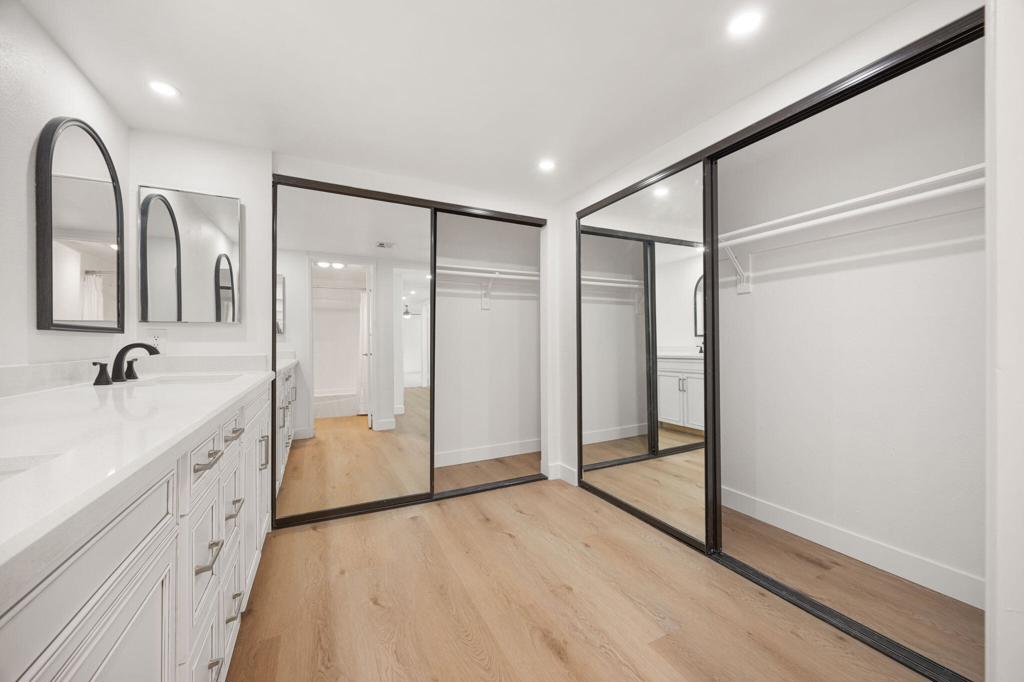
Walk-in closet with white built-in drawers, wood flooring, and large mirrored sliding doors.
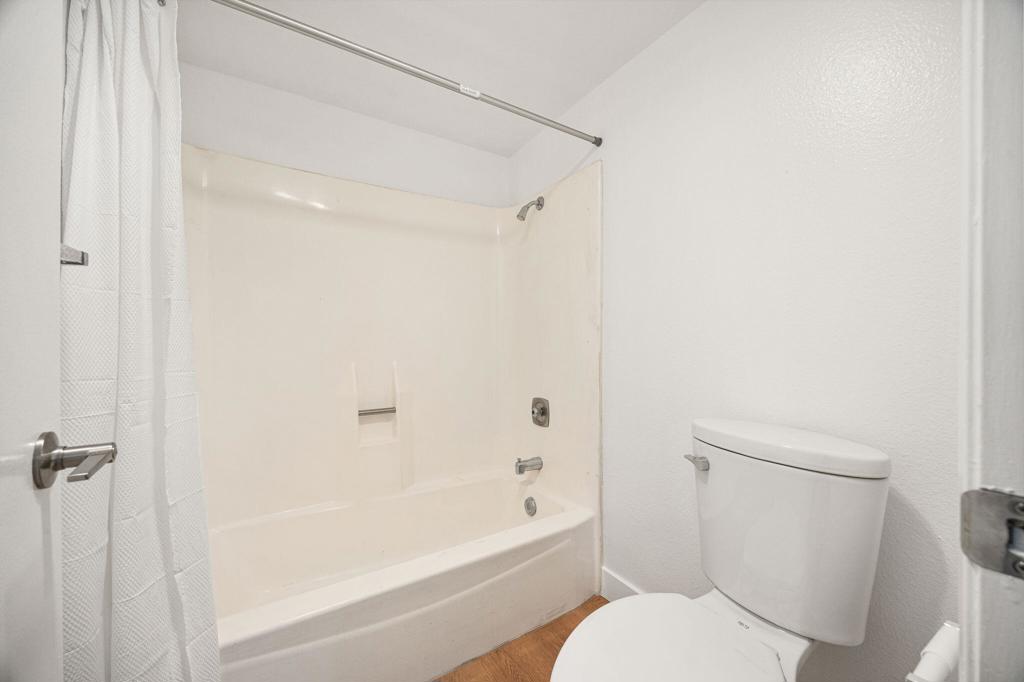
Bathroom with a white tub and shower, curtain, toilet, and wood-look floor.
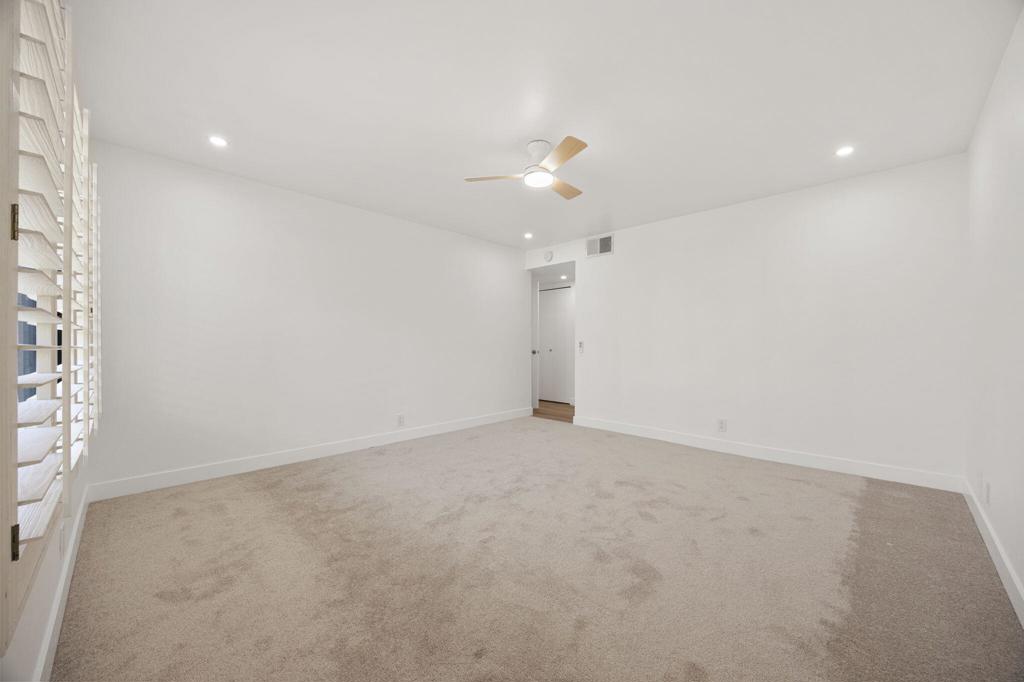
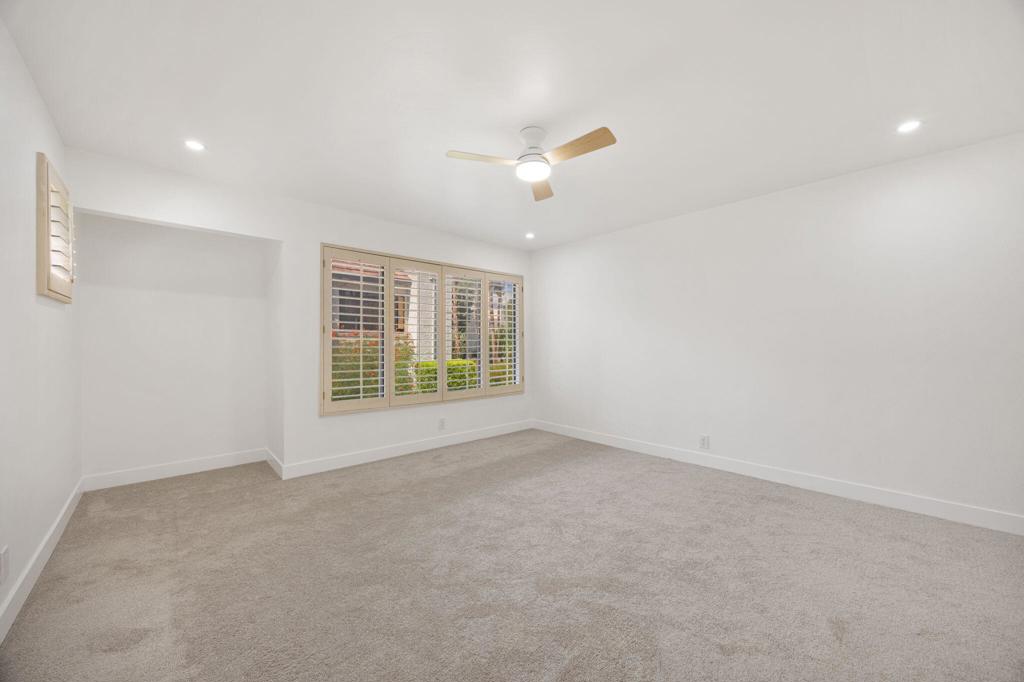
Empty carpeted room with a ceiling fan and a wide shuttered window.
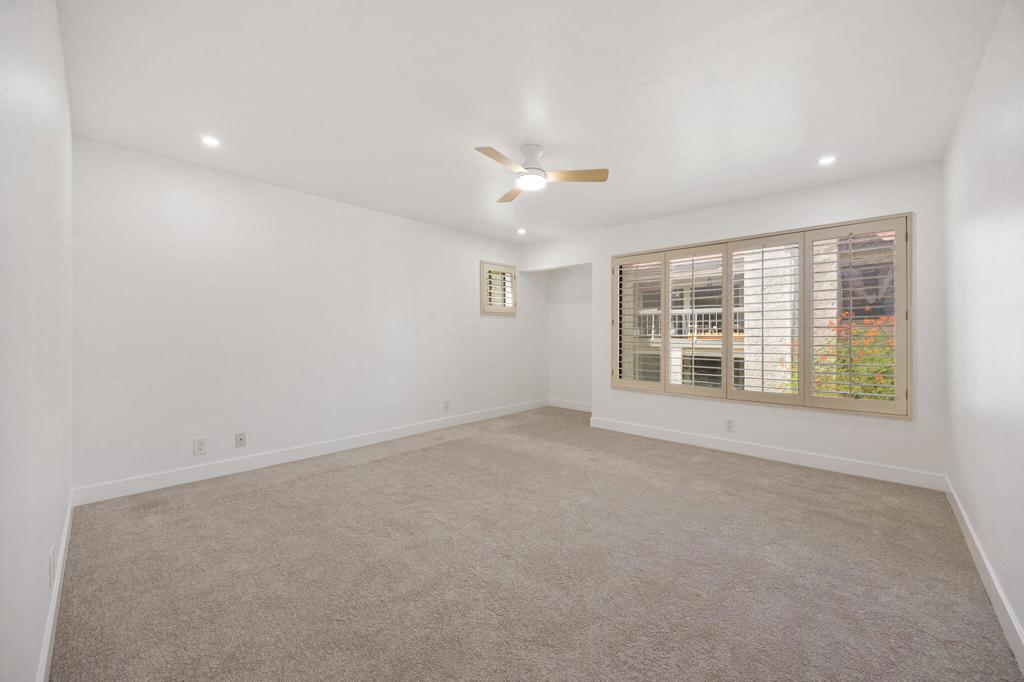
Empty carpeted bedroom with plantation shutters and a ceiling fan.
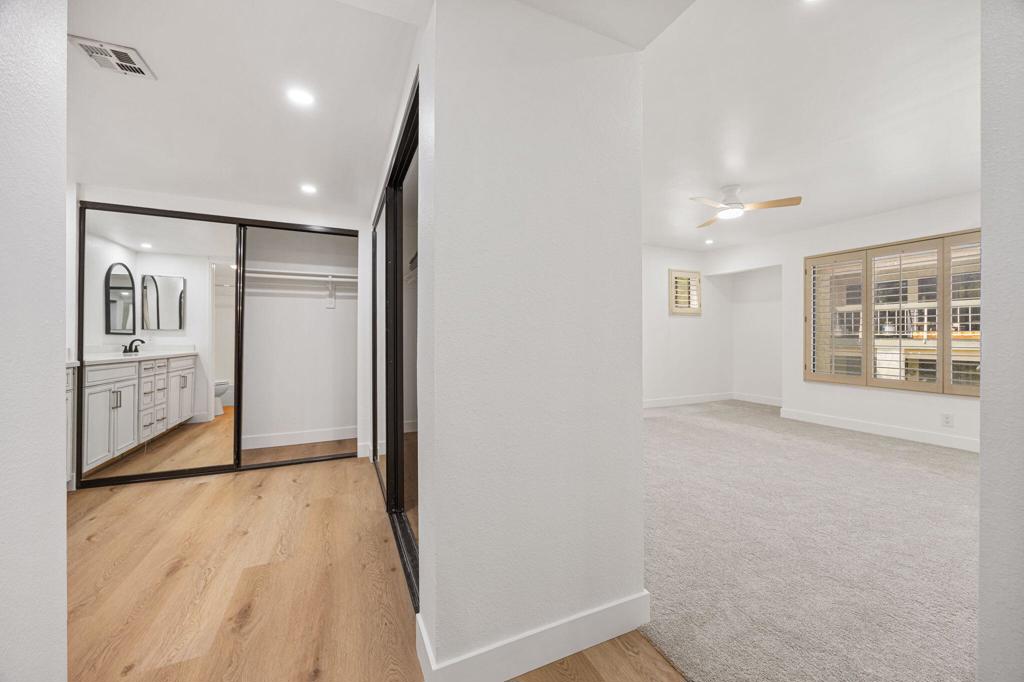
Unfurnished bedroom with plantation-shuttered windows, beside a mirrored closet and vanity.
Living room with light carpeting, a ceiling fan, and an open kitchen with breakfast bar.
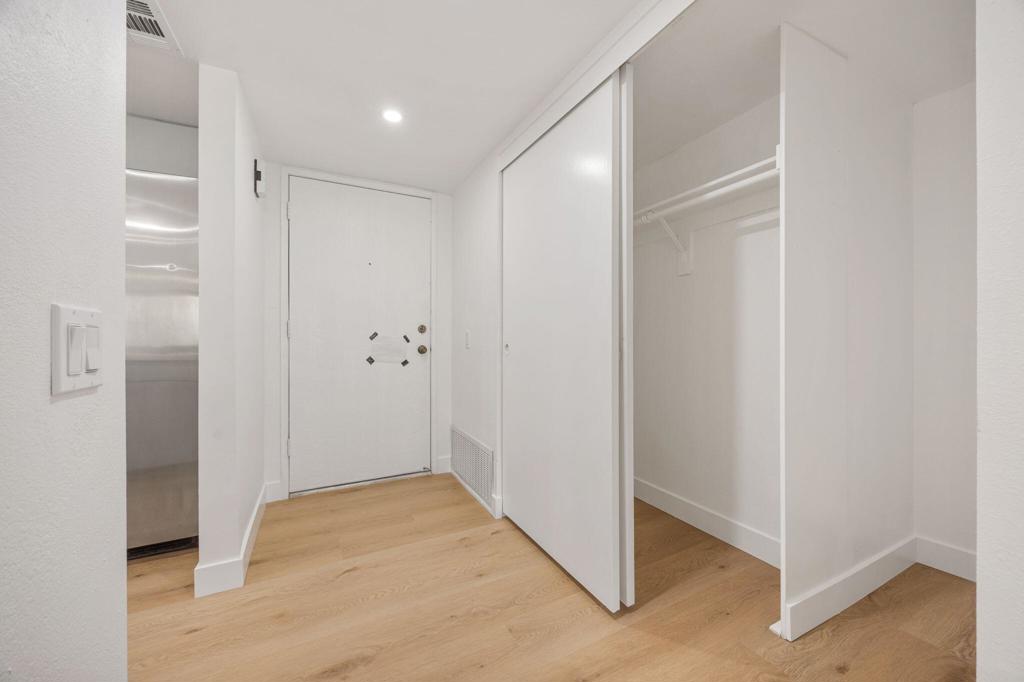
Entry hall with an open closet, white front door, and light wood flooring.
Empty carpeted bedroom with a ceiling fan, shuttered window, and open closet.
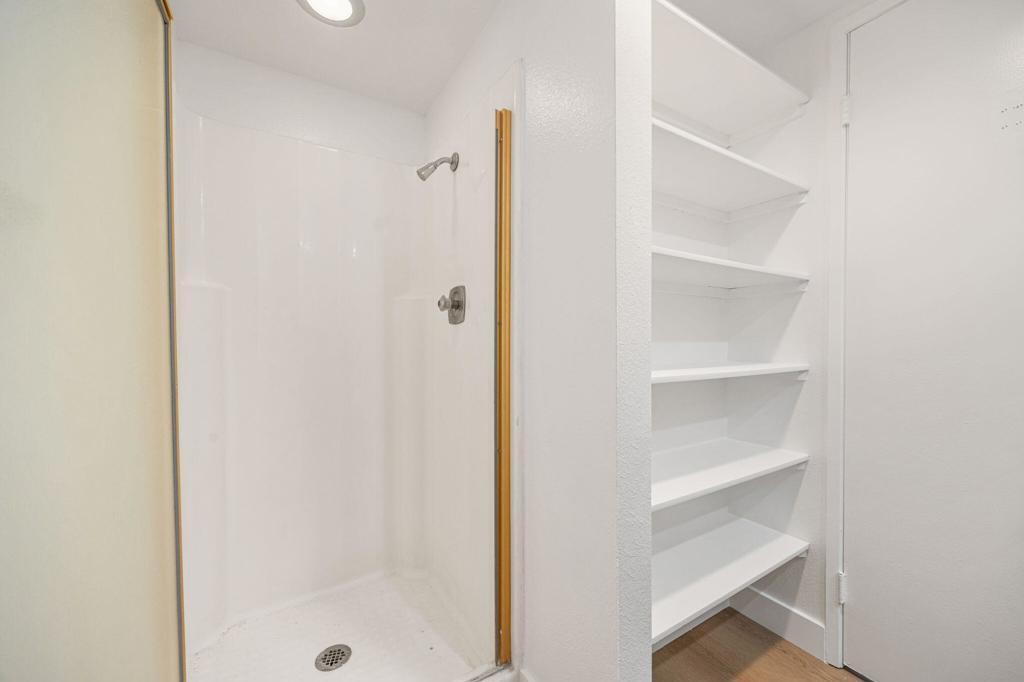
White walk-in shower beside built-in shelving with wood flooring.
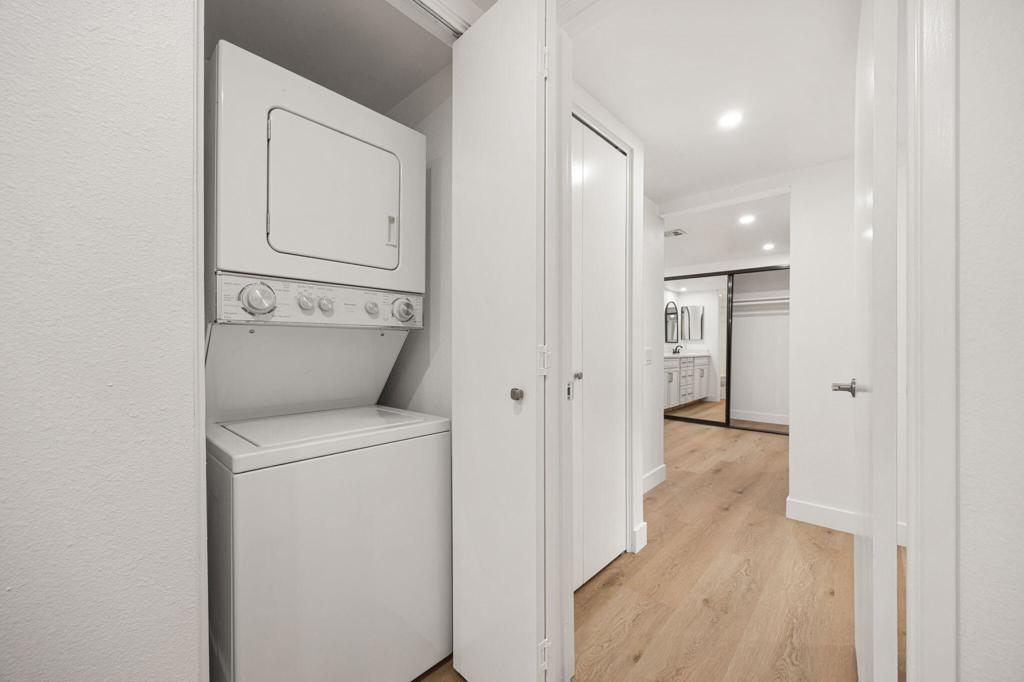
Stacked washer and dryer beside a hallway leading to a bathroom with mirrored closet doors.
Empty carpeted bedroom with plantation-shuttered windows and a ceiling fan.
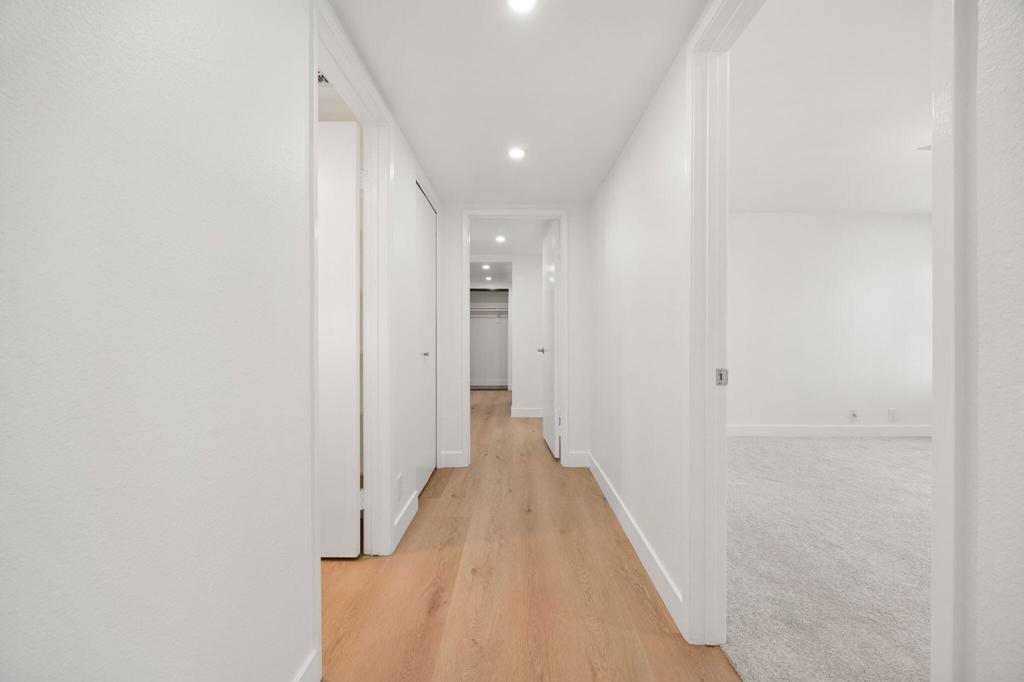
Bright hallway with light wood flooring, recessed lights, and an adjoining carpeted room.
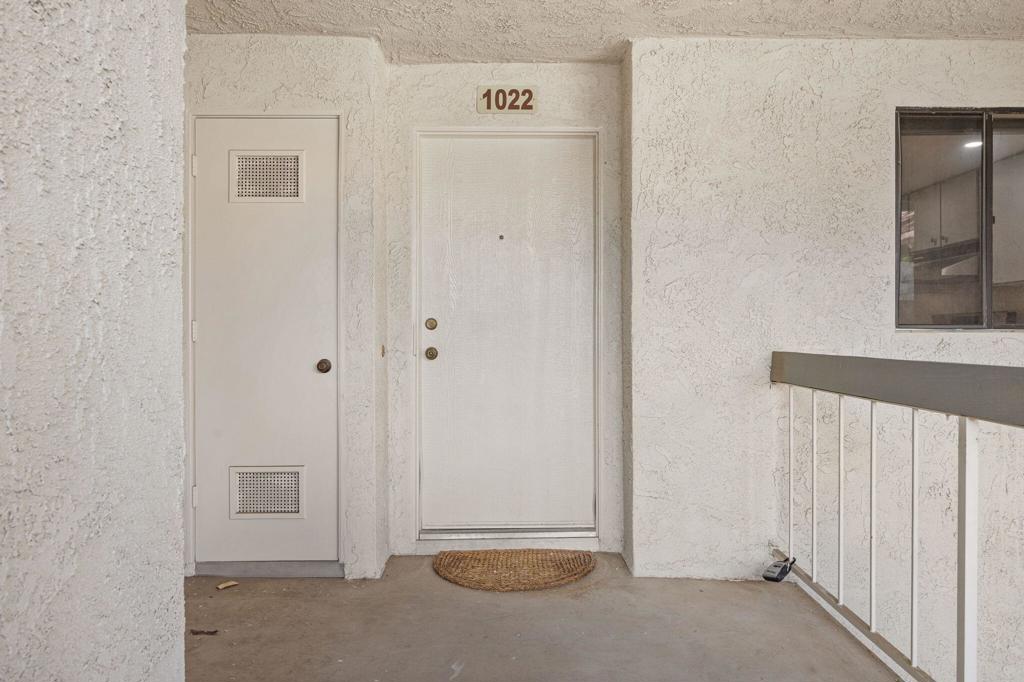
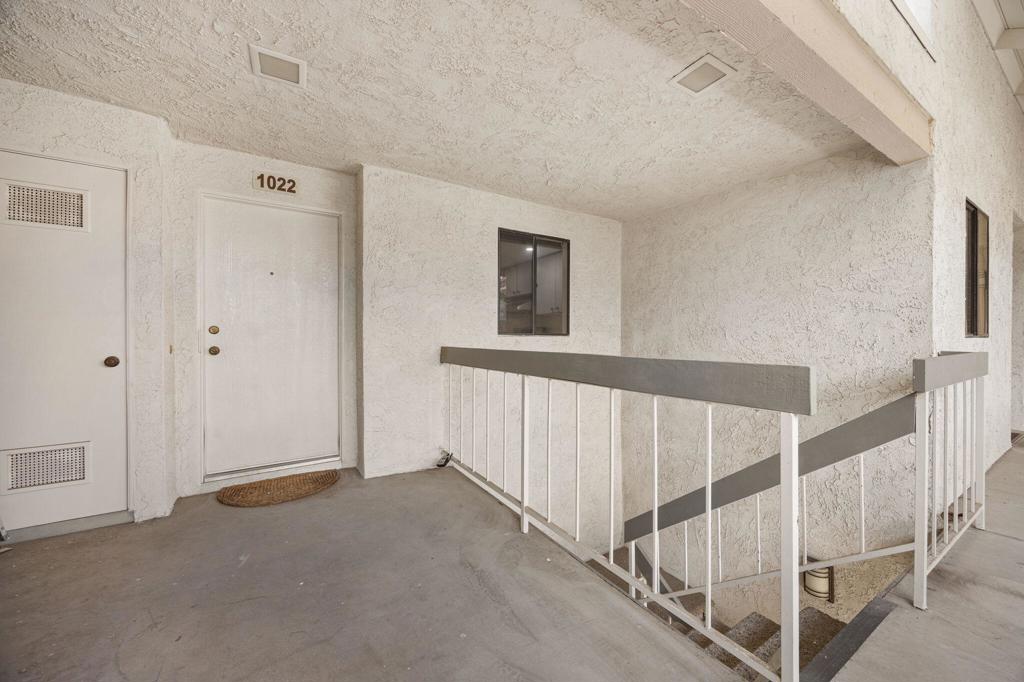
Unit 1022 entrance with a white door, stucco walls, and balcony railing.
Unit 1022’s exterior entry landing with a white door and stair railing.
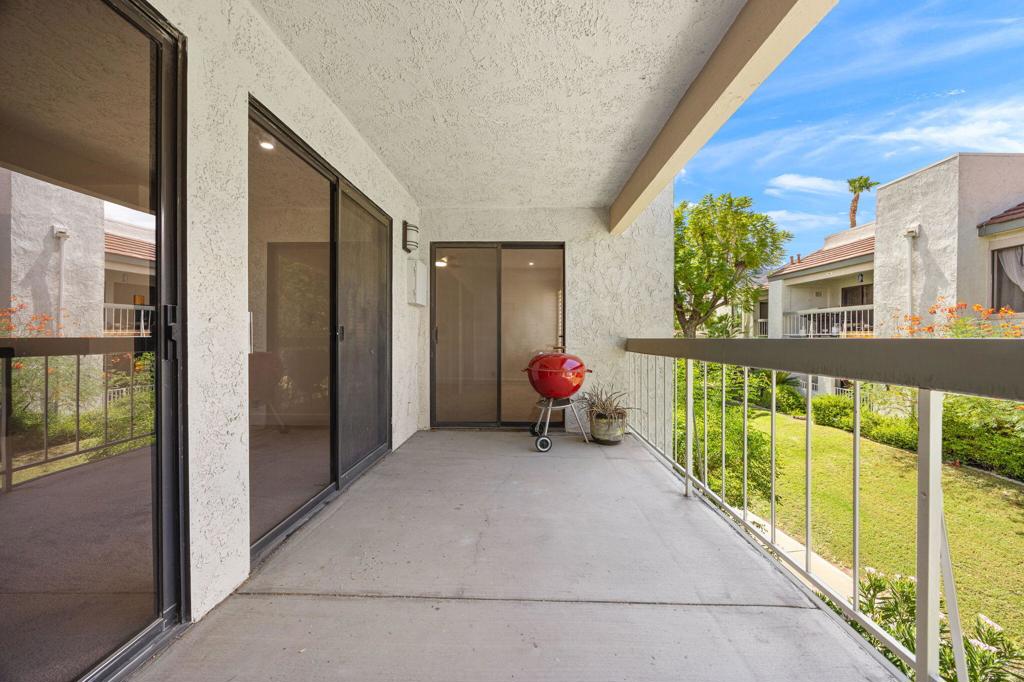
Covered balcony with sliding glass doors, a red kettle grill, and a view of the landscaped courtyard.
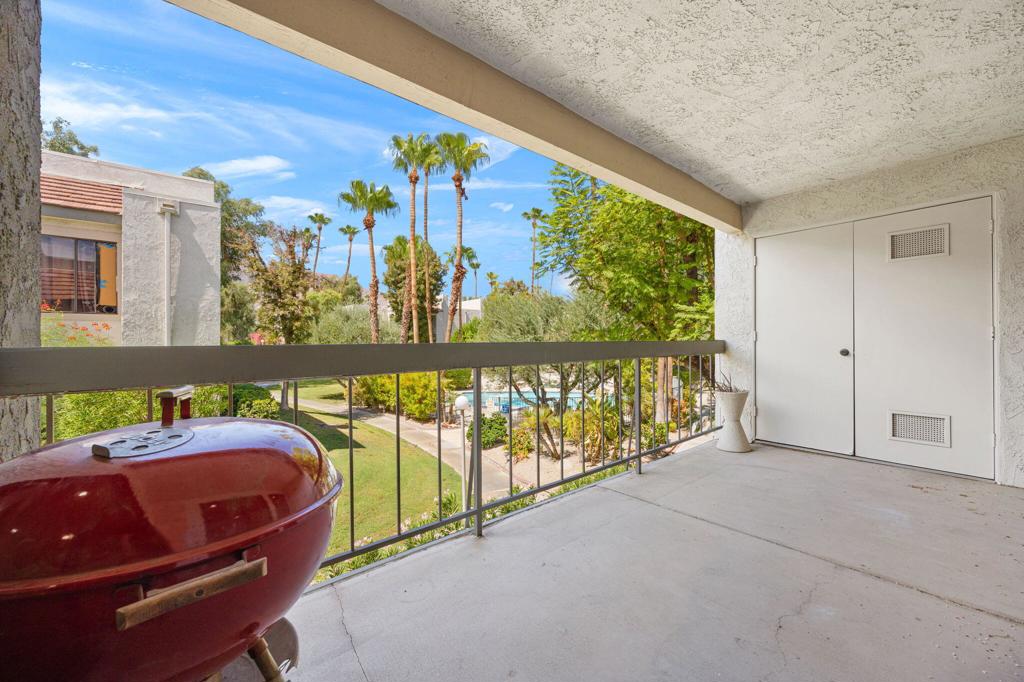
Covered balcony with a red grill overlooking palm trees and a community pool.
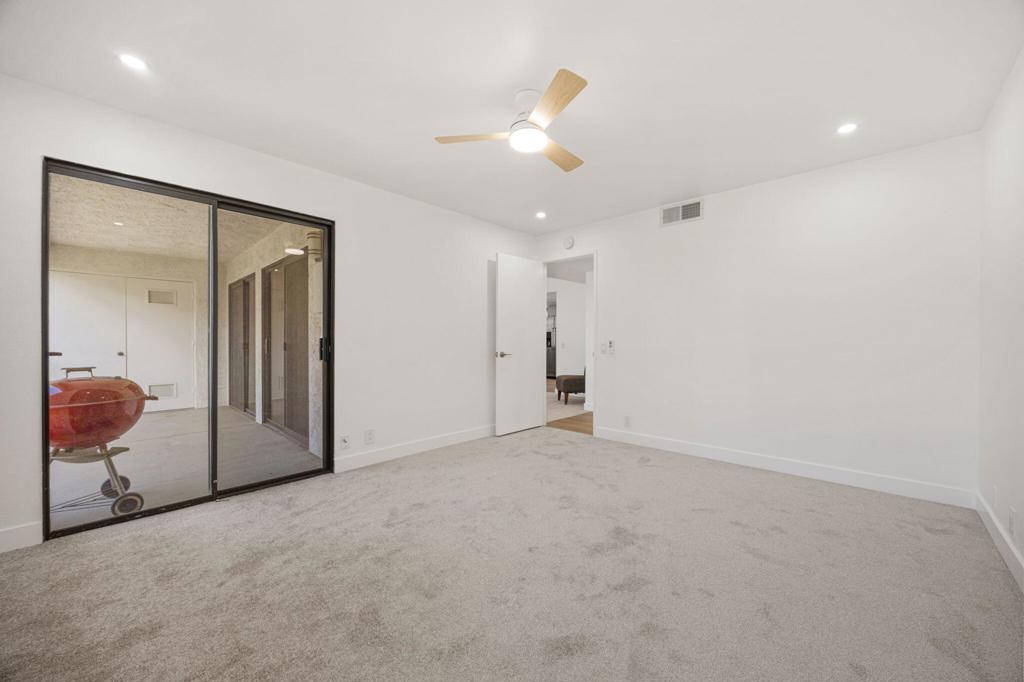
Empty carpeted room with a ceiling fan and black-framed sliding glass doors.
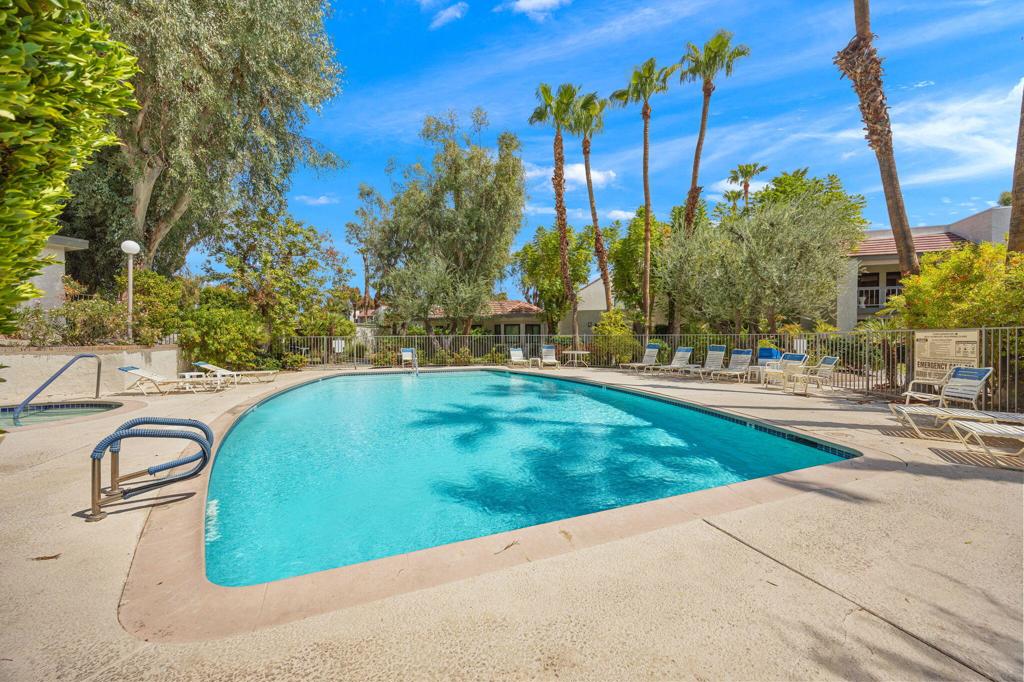
Outdoor swimming pool with lounge chairs, leafy landscaping, and tall palm trees.
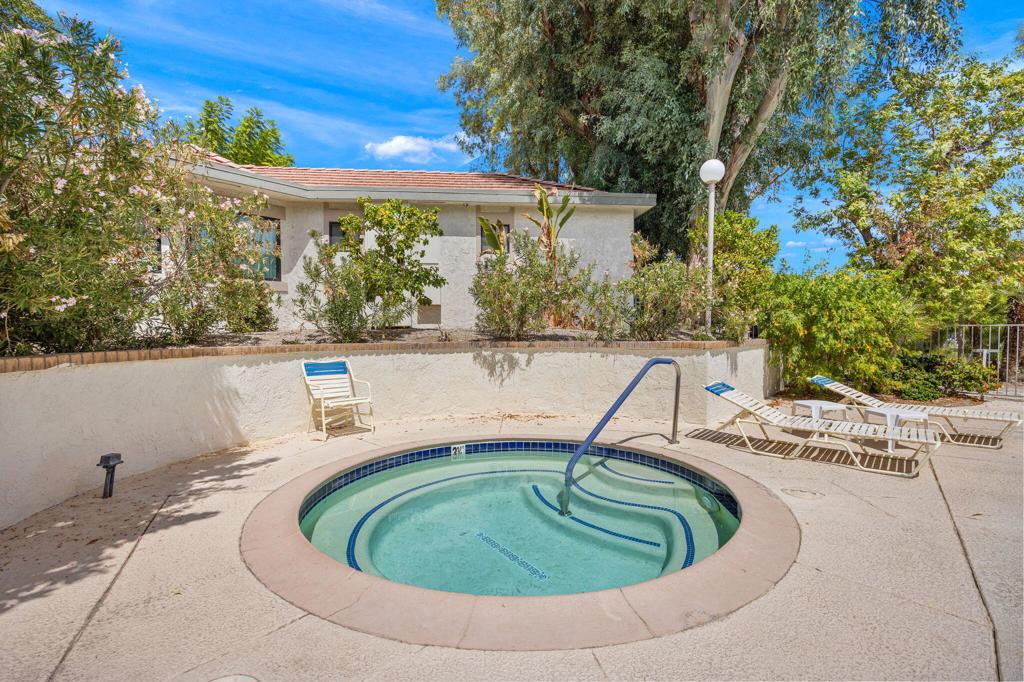
Circular backyard pool with a metal handrail, lounge chairs, and a single-story home behind it.
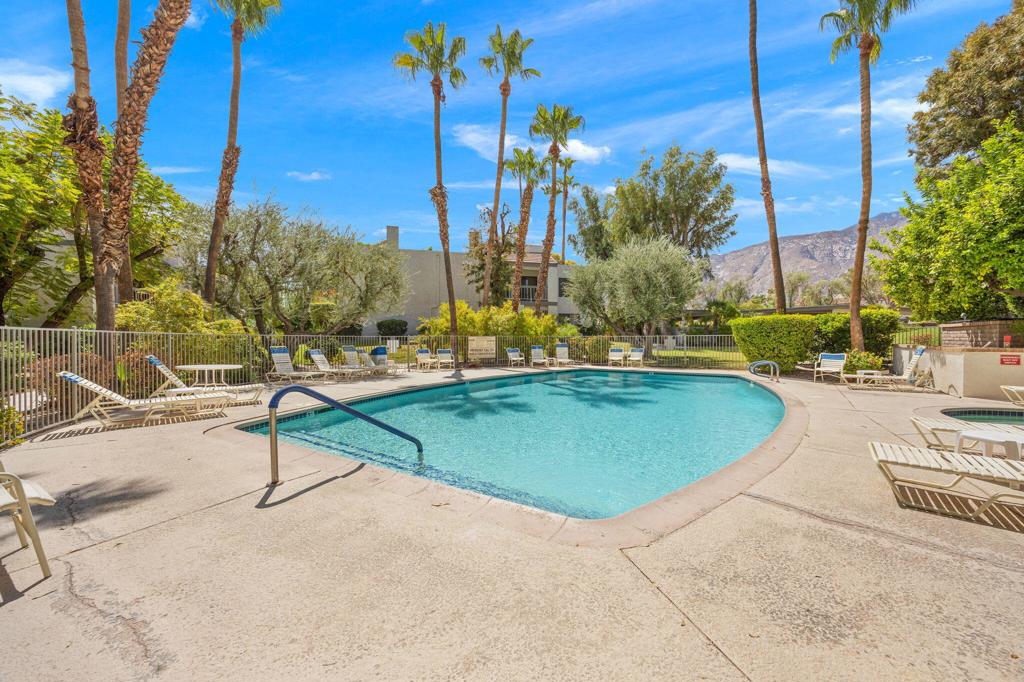
Outdoor pool with lounge chairs, tall palms, and mountains in the background.
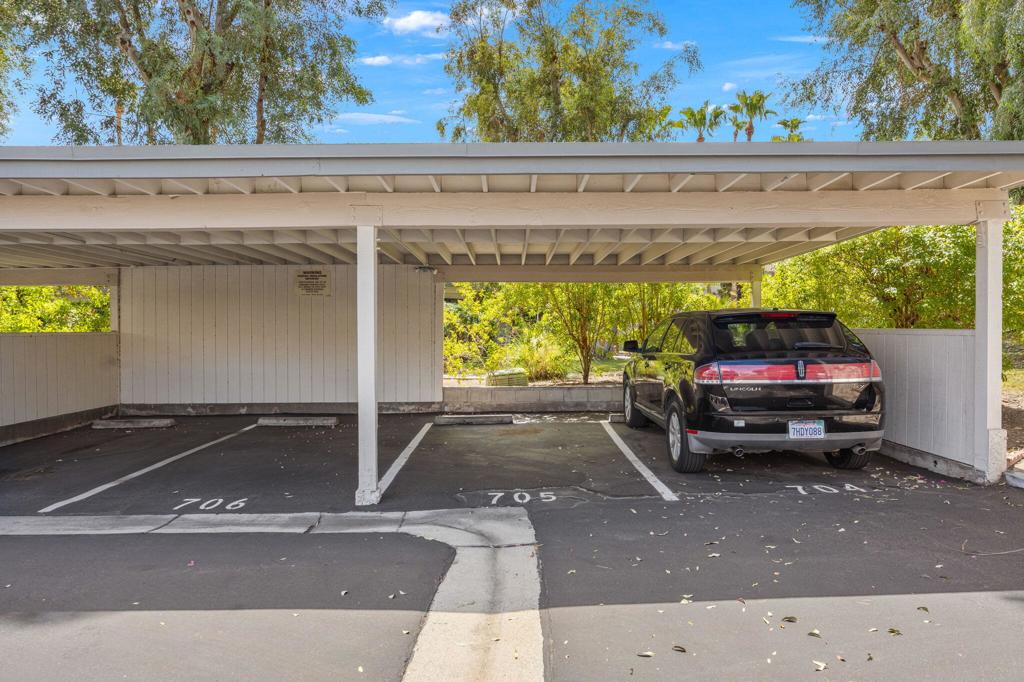
Covered parking spaces numbered 704–706, with a black Lincoln parked in one.
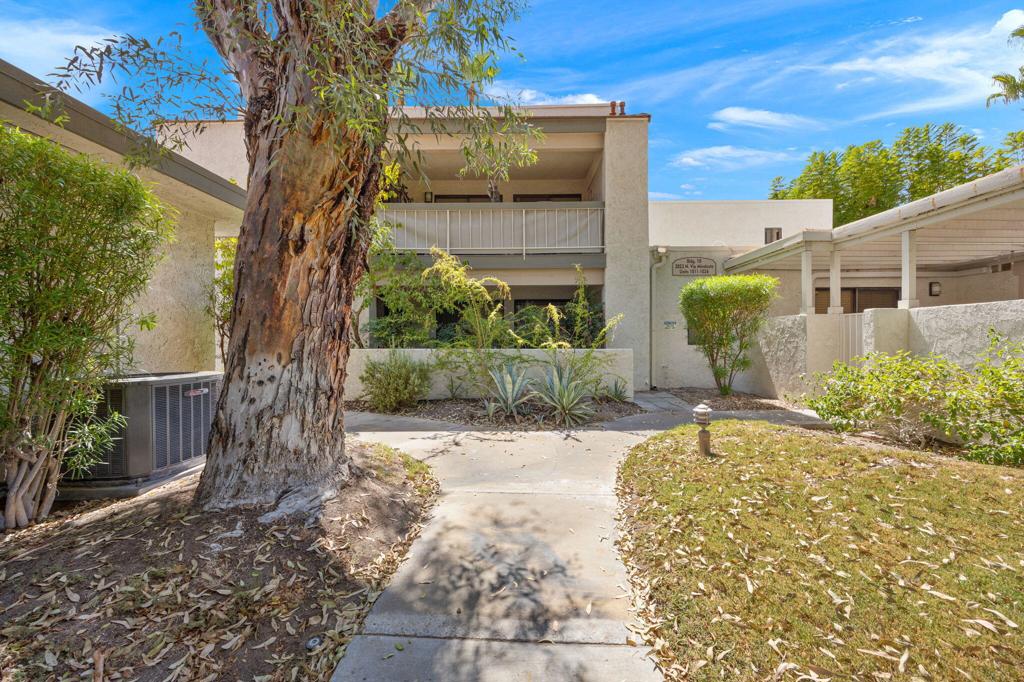
Two-story condominium exterior with a recessed balcony, mature tree, and landscaped walkway.
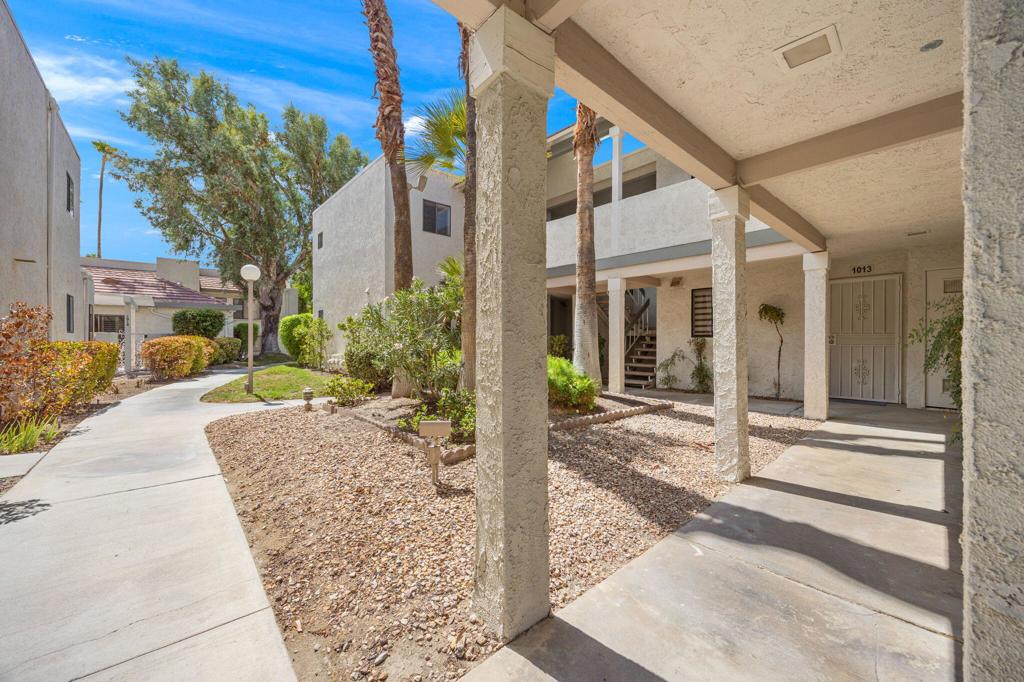
Residential courtyard with covered walkways, desert landscaping, and a winding concrete path.
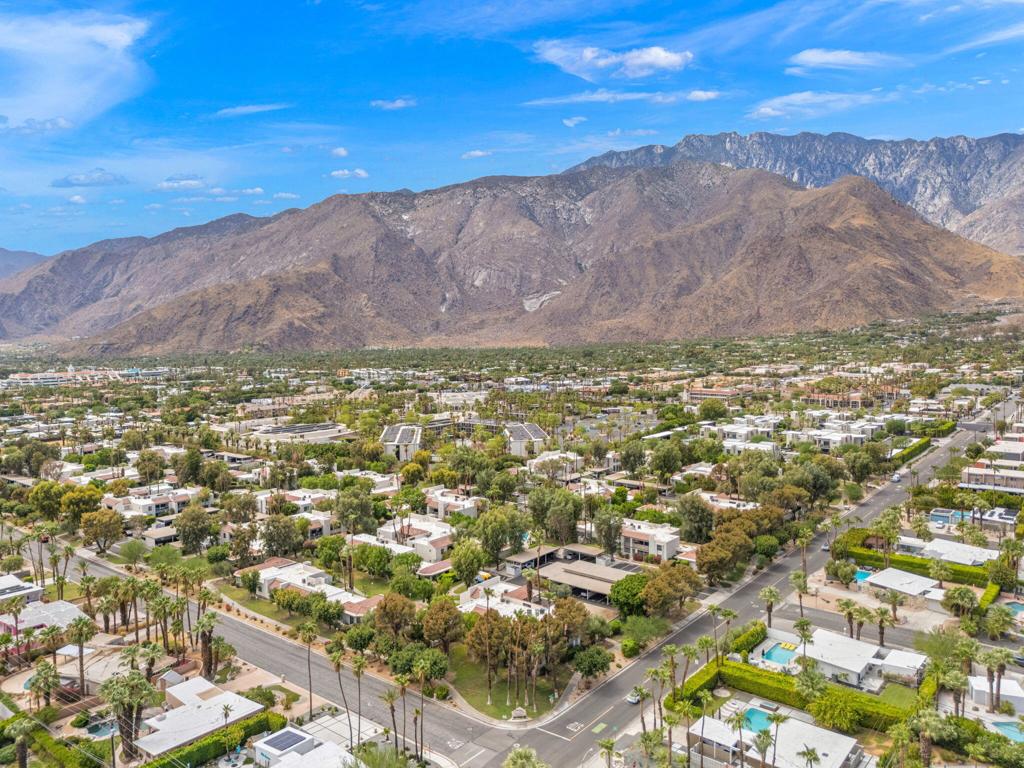
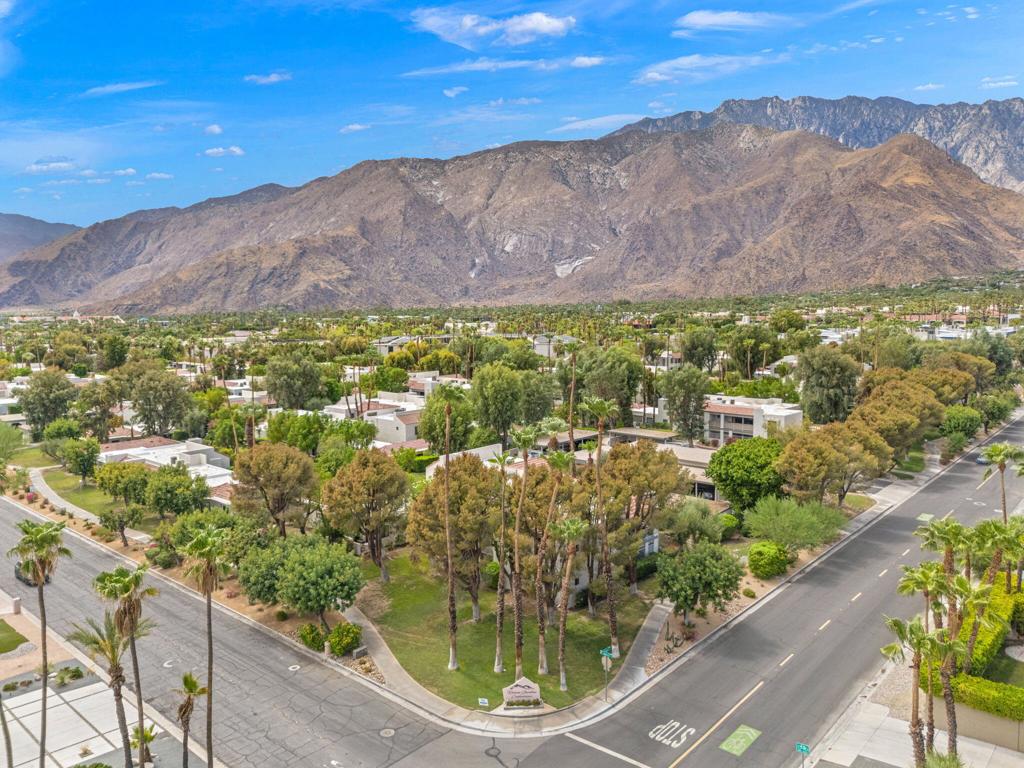
Aerial view of Palm Springs homes and palm-lined streets beneath a rugged mountain range.
Aerial view of homes and a turquoise pool among palm trees, with mountains on the horizon.
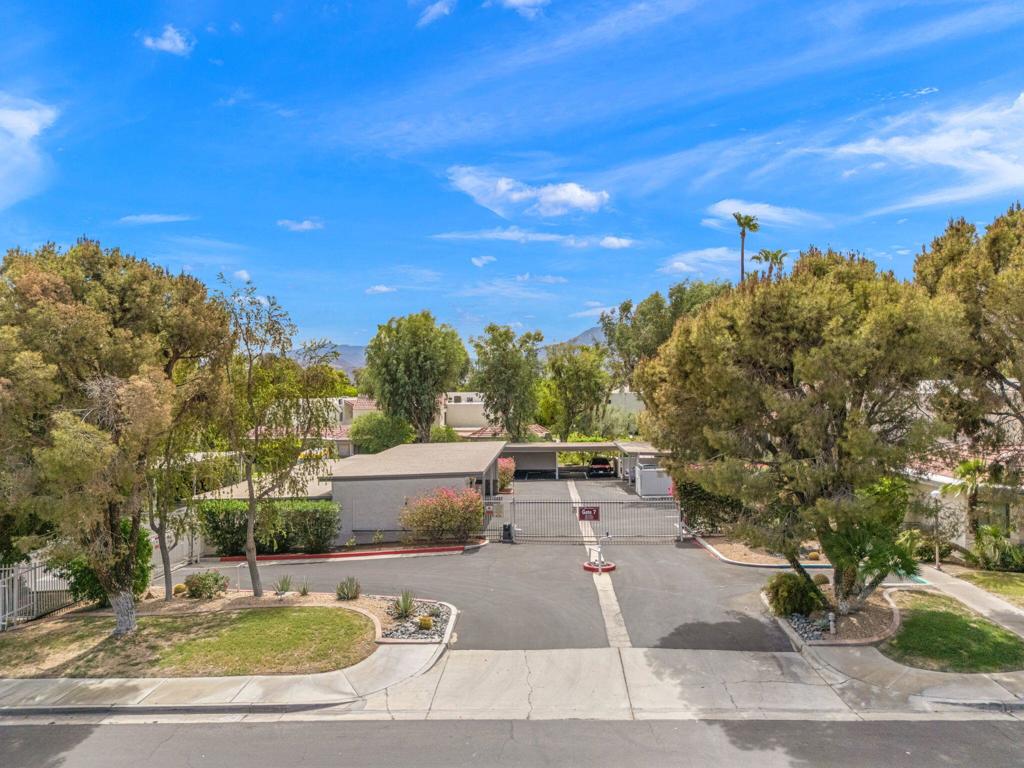
Gated residential entrance with a paved driveway, mature trees, and distant mountains.
Aerial view of Palm Springs homes and streets with rugged mountains behind them.
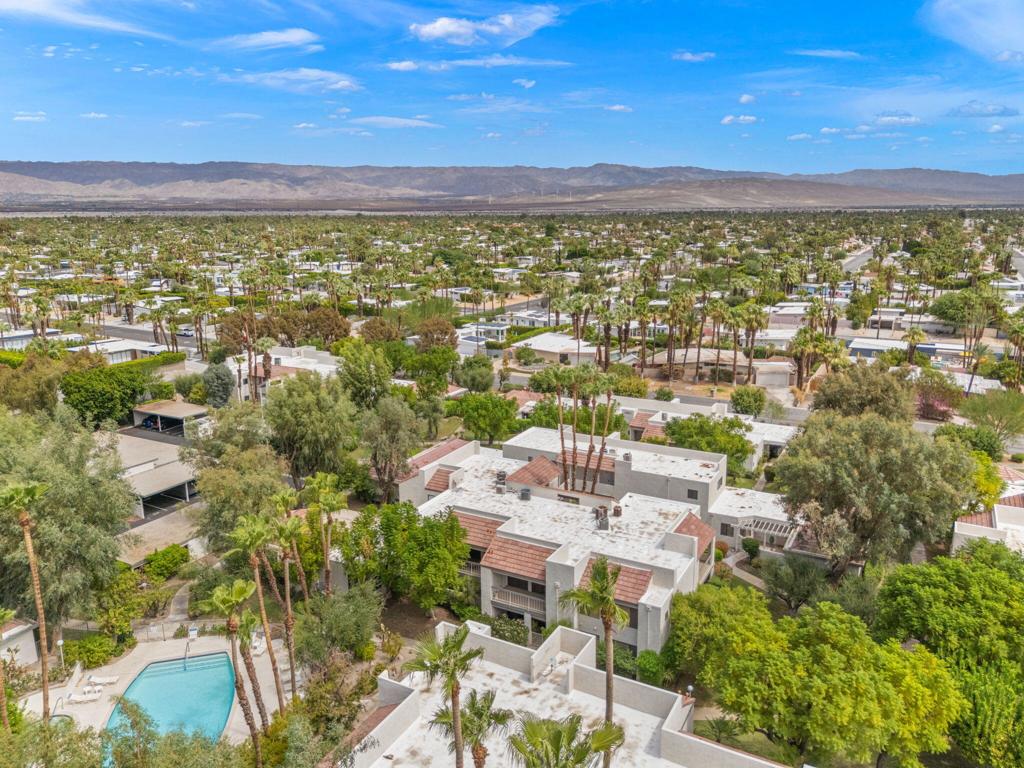
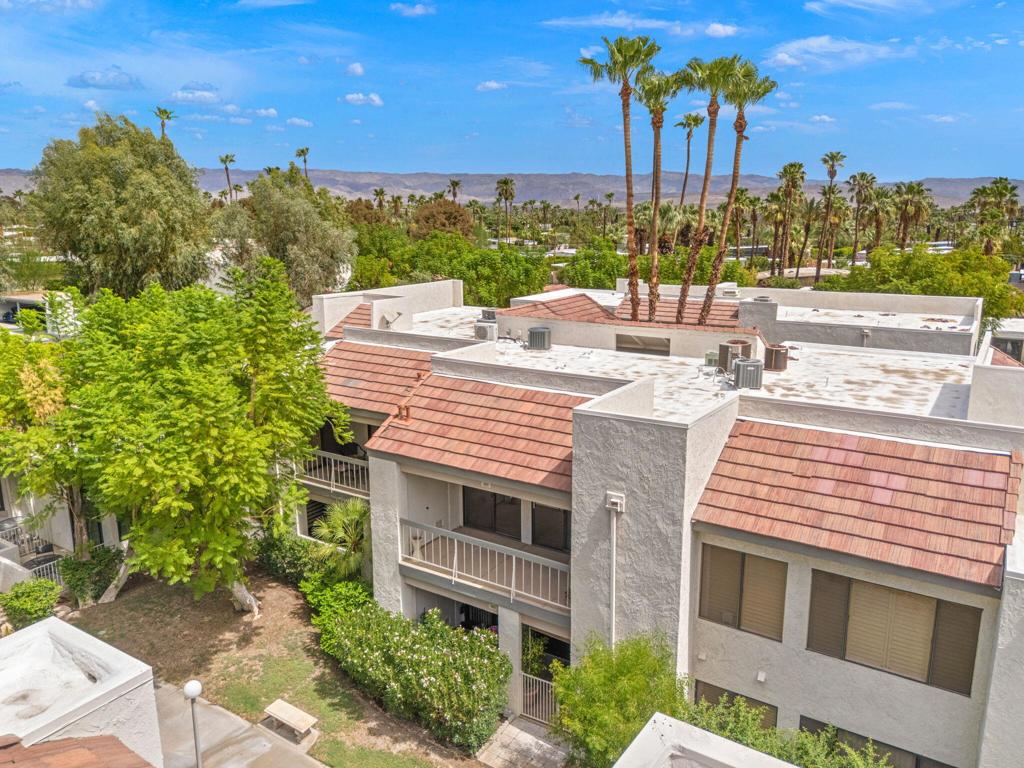
Aerial view of stucco condominium buildings with red tile roofs, palm trees, and distant mountains.
Two-story residence with a red tile roof and balcony, framed by mature trees and palms.
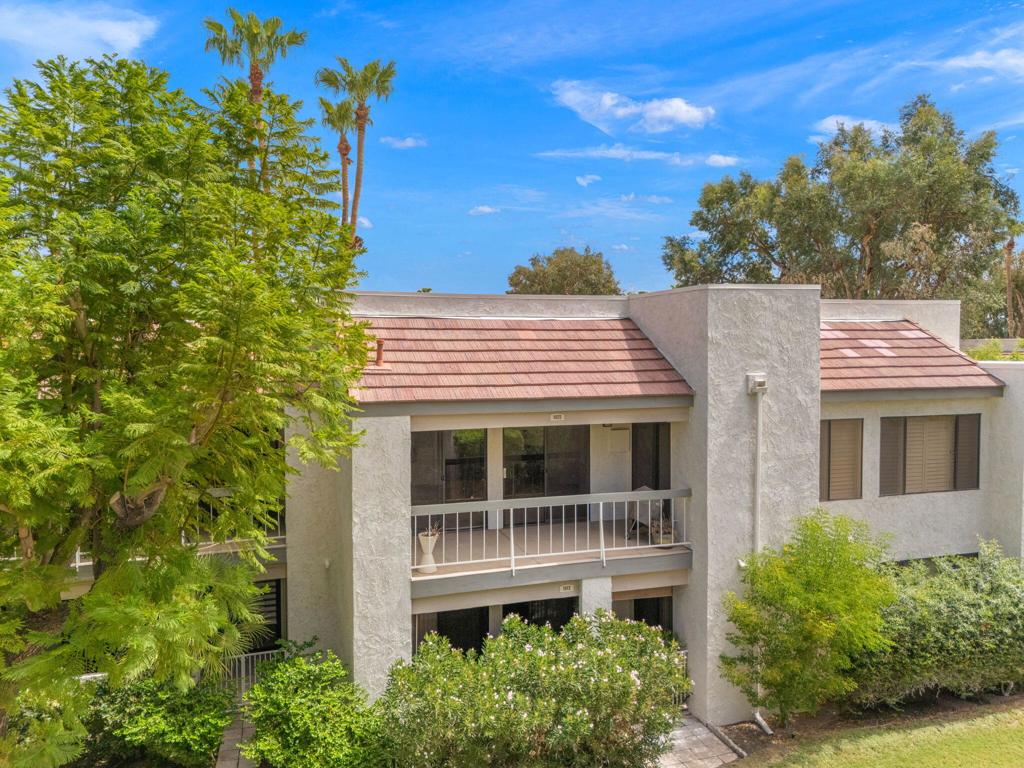
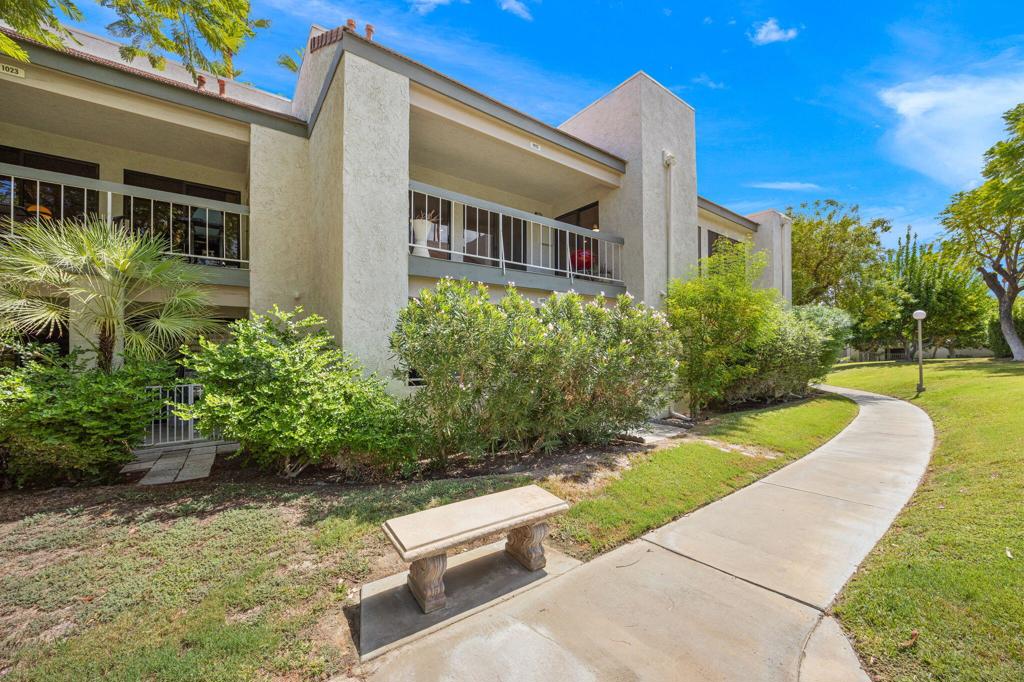
Two-story beige condominium with covered balconies, lush landscaping, and a curved sidewalk.
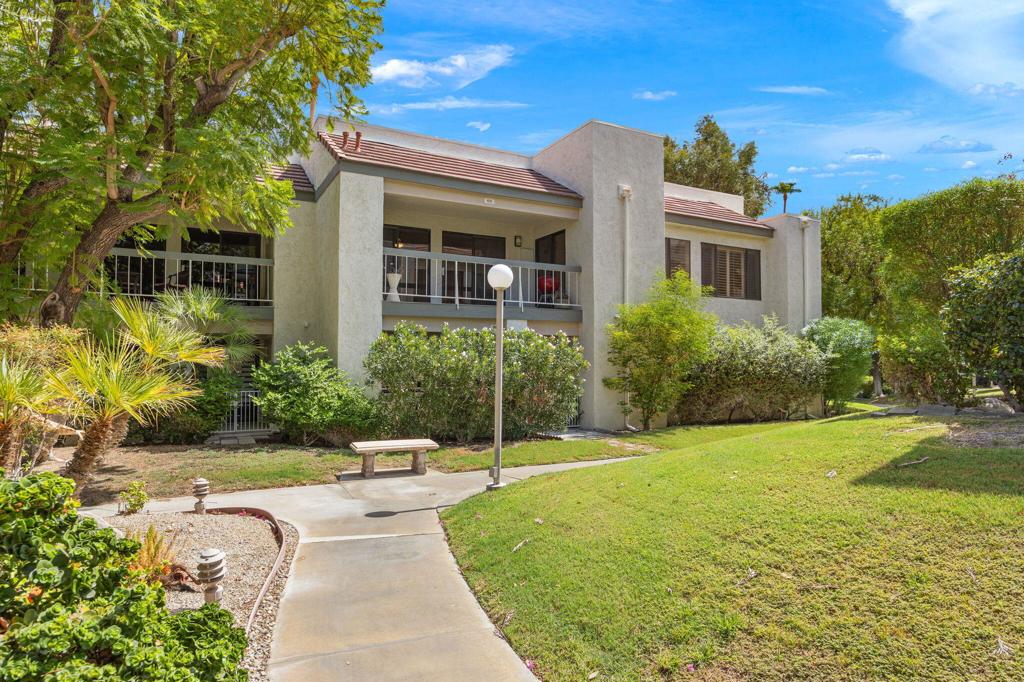
Two-story residence with balconies, landscaped shrubs, mature trees, and a curving walkway.
SEE ALL PHOTOS
Living room with a ceiling fan, sliding patio doors, and a red grill outside.
Kitchen with white cabinets, pale wood floors, and stainless steel appliances.
Remodeled kitchen with gray cabinets, stainless steel appliances, and light wood flooring beside sliding glass doors.
Modern white kitchen with a long counter, stainless-steel dishwasher, and sliding glass doors overlooking greenery.
Modern white kitchen with a breakfast bar, two dark stools, and stainless steel appliances.
Open living room with a carpeted floor, ceiling fan, and kitchen breakfast bar with two stools.
Empty carpeted bedroom with a ceiling fan, window with blinds, closet, and patio doors.
Open living room with light carpet, sliding patio doors, and a kitchen breakfast bar with two stools.
Bathroom with a long double vanity, black faucets, and three arched mirrors.
Bathroom with a dark vanity, gold-framed mirror, toilet, and light wood flooring.
Bathroom with a long white double vanity, arched mirrors, mirrored closet doors, and light wood flooring.
Walk-in closet with white built-in drawers, wood flooring, and large mirrored sliding doors.
Bathroom with a white tub and shower, curtain, toilet, and wood-look floor.
Empty carpeted room with a ceiling fan and a wide shuttered window.
Empty carpeted bedroom with plantation shutters and a ceiling fan.
Unfurnished bedroom with plantation-shuttered windows, beside a mirrored closet and vanity.
Living room with light carpeting, a ceiling fan, and an open kitchen with breakfast bar.
Entry hall with an open closet, white front door, and light wood flooring.
Empty carpeted bedroom with a ceiling fan, shuttered window, and open closet.
White walk-in shower beside built-in shelving with wood flooring.
Stacked washer and dryer beside a hallway leading to a bathroom with mirrored closet doors.
Empty carpeted bedroom with plantation-shuttered windows and a ceiling fan.
Bright hallway with light wood flooring, recessed lights, and an adjoining carpeted room.
Unit 1022 entrance with a white door, stucco walls, and balcony railing.
Unit 1022’s exterior entry landing with a white door and stair railing.
Covered balcony with sliding glass doors, a red kettle grill, and a view of the landscaped courtyard.
Covered balcony with a red grill overlooking palm trees and a community pool.
Empty carpeted room with a ceiling fan and black-framed sliding glass doors.
Outdoor swimming pool with lounge chairs, leafy landscaping, and tall palm trees.
Circular backyard pool with a metal handrail, lounge chairs, and a single-story home behind it.
Outdoor pool with lounge chairs, tall palms, and mountains in the background.
Covered parking spaces numbered 704–706, with a black Lincoln parked in one.
Two-story condominium exterior with a recessed balcony, mature tree, and landscaped walkway.
Residential courtyard with covered walkways, desert landscaping, and a winding concrete path.
Aerial view of Palm Springs homes and palm-lined streets beneath a rugged mountain range.
Aerial view of homes and a turquoise pool among palm trees, with mountains on the horizon.
Gated residential entrance with a paved driveway, mature trees, and distant mountains.
Aerial view of Palm Springs homes and streets with rugged mountains behind them.
Aerial view of stucco condominium buildings with red tile roofs, palm trees, and distant mountains.
Two-story residence with a red tile roof and balcony, framed by mature trees and palms.
Two-story beige condominium with covered balconies, lush landscaping, and a curved sidewalk.
Two-story residence with balconies, landscaped shrubs, mature trees, and a curving walkway.
Listed by Scott Braun CA DRE# 01969938 with Scott Braun Realty (310) 770-1025
For Sale

2023 N Via Miraleste 1022

2023 N Via Miraleste 1022, Palm Springs, CA 92262

$368,000
Welcome to this beautifully updated 2-bedroom, 2-bath condo offering 1,043 sq. ft. of comfortable living in Riviera Gardens, ideally located in the iconic Racquet Club area of Palm Springs. This second-floor residence has been thoughtfully refreshed with a brand-new kitchen, new lighting, new flooring, new baseboards, updated fixtures, and more, creating a stylish and move-in-ready home.Seller financing is available, creating a rare opportunity for qualified buyers seeking an alternative to traditional financing. This flexible option may provide an attractive path to ownership and deserves a closer look. Inquire for available terms and details.Enjoy the quintessential Palm Springs lifestyle with community pools and spas, while being conveniently close to downtown, renowned restaurants, shopping, entertainment, galleries, and all that this vibrant desert destination has to offer.Beyond the updates and amenities, the location places you in the heart of Palm Springs architectural history. Riviera Gardens is surrounded by iconic mid-century architecture and the distinctive design legacy of the influential architects who helped put Palm Springs on the map.Whether you're looking for a full-time residence, a stylish desert retreat, or an investment opportunity, this beautifully updated condo offers the perfect combination of location, lifestyle, and flexibility. Explore the seller-financing opportunity and make your Palm Springs dream a reality!

2
beds

2
baths

1,034 Sq.Ft. LIVING AREA

1,490 Sq.Ft. lot

Scott Braun

Scott Braun

Features & Amenities

Interior

  • total bedrooms2
  • Total bathrooms2
  • full bathrooms2
  • Flooring Carpet, Wood

Area & Lot

  • Status For Sale
  • Living Area1,034 Sq.Ft.
  • Lot Area1,490 Sq.Ft.
  • MLS® ID219152555DA
  • TypeCondo
  • YEAR BUILT1980

Exterior

  • STORIES2
  • PoolGunite, In Ground
  • lot featuresPlanned Unit Development
  • parkingAssigned, Detached Carport
  • HEAT TYPECentral
  • AIR CONDITIONINGCentral Air
  • security FeaturesGated Community

Financial

  • Sales Price$368,000
  • HOA $615/mo
Kitchen with white cabinets, pale wood floors, and stainless steel appliances.

Schedule a Showing

We would love to show you our beautiful property. Please select your preferred date and time below. An agent will be in touch shortly to confirm your appointment.

Schedule a Showing

We would love to show you our beautiful property. Please select your preferred date and time below. An agent will be in touch shortly to confirm your appointment.

Thank you for your interest in 2023 N Via Miraleste 1022, Palm Springs, CA 92262. We are reviewing your request and will be in touch shortly!

Mortgage Calculator

Estimate your monthly mortgage payment, including the principal and interest, property taxes, and HOA. Adjust the values to generate a more accurate rate.

All estimates are provided for informational purposes only. Actual amounts may vary.
$0,000 Your Payment 20 15 65
$0,000 Your Payment

Let’s Find Your Perfect Home Together

Get assistance in determining current property value, crafting a competitive offer, writing and negotiating a contract, and much more. Contact us today.

Follow Us on Instagram