Curious what kind of homes you’ll actually find at The Quarry? If you are exploring this iconic La Quinta country club community, it helps to know that The Quarry is not a one-style neighborhood with repeating floor plans. Instead, you will find a custom, view-driven mix of homes shaped by the desert landscape, architectural controls, and a strong indoor-outdoor lifestyle. Let’s dive in.
The Quarry has a custom-home identity
One of the most important things to understand about The Quarry at La Quinta is that it is a custom-home community, not a standard tract development. Current market descriptions consistently frame the neighborhood around custom estate homes, villa homes, and custom estate lots, with homes placed to take advantage of mountain, golf course, valley, and city-light views.
That custom identity matters because it explains why the homes do not all look the same. You may see warm, traditional forms on one street and cleaner, more contemporary lines on another. The common thread is not a single signature style, but a curated visual harmony shaped by landscape, siting, and design review.
Architecture follows the desert setting
The Quarry’s setting gives the community much of its architectural character. The club sits at One Quarry Lane in La Quinta, tucked into the foothills between the Coral and Santa Rosa Mountains, and the clubhouse itself is built into the wall of the original quarry.
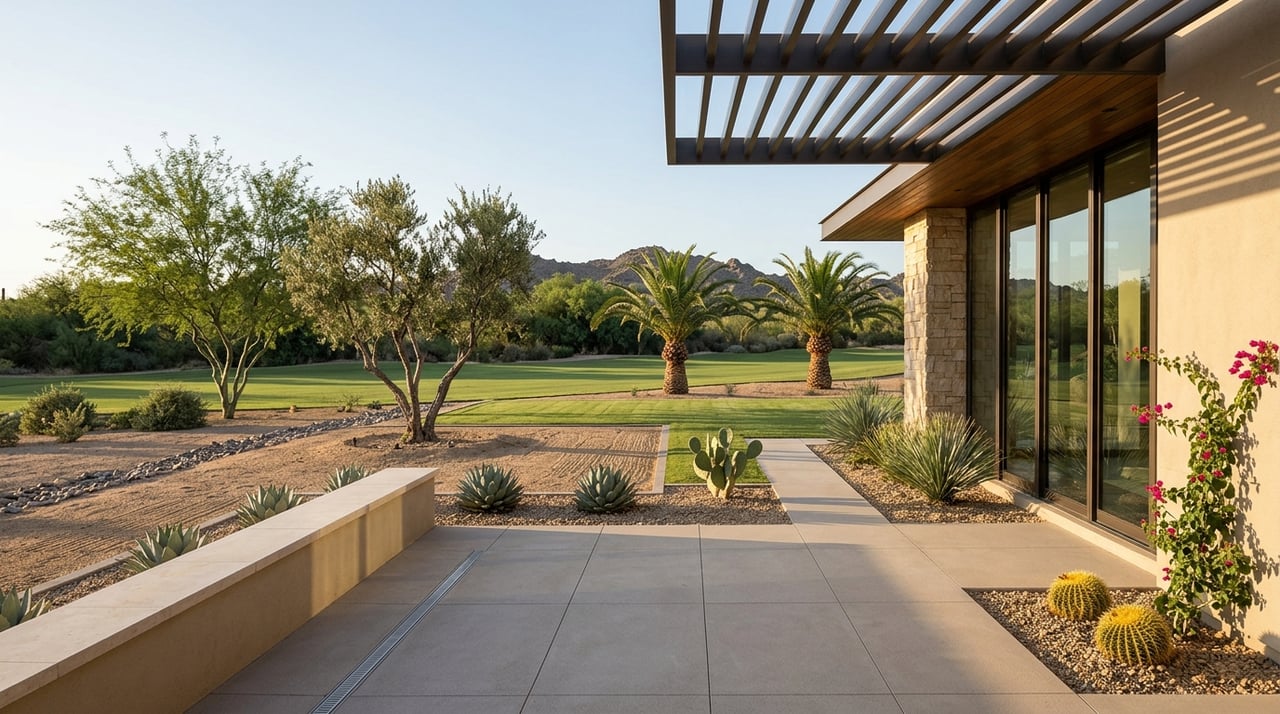
That terrain creates a strong connection between home design and the land. In many cases, the architecture feels anchored to rock, sky, fairways, and layered mountain views. Rather than competing with the surroundings, the homes are generally designed to work with the desert backdrop and long sightlines.
Common home styles at The Quarry
Desert modern and contemporary homes
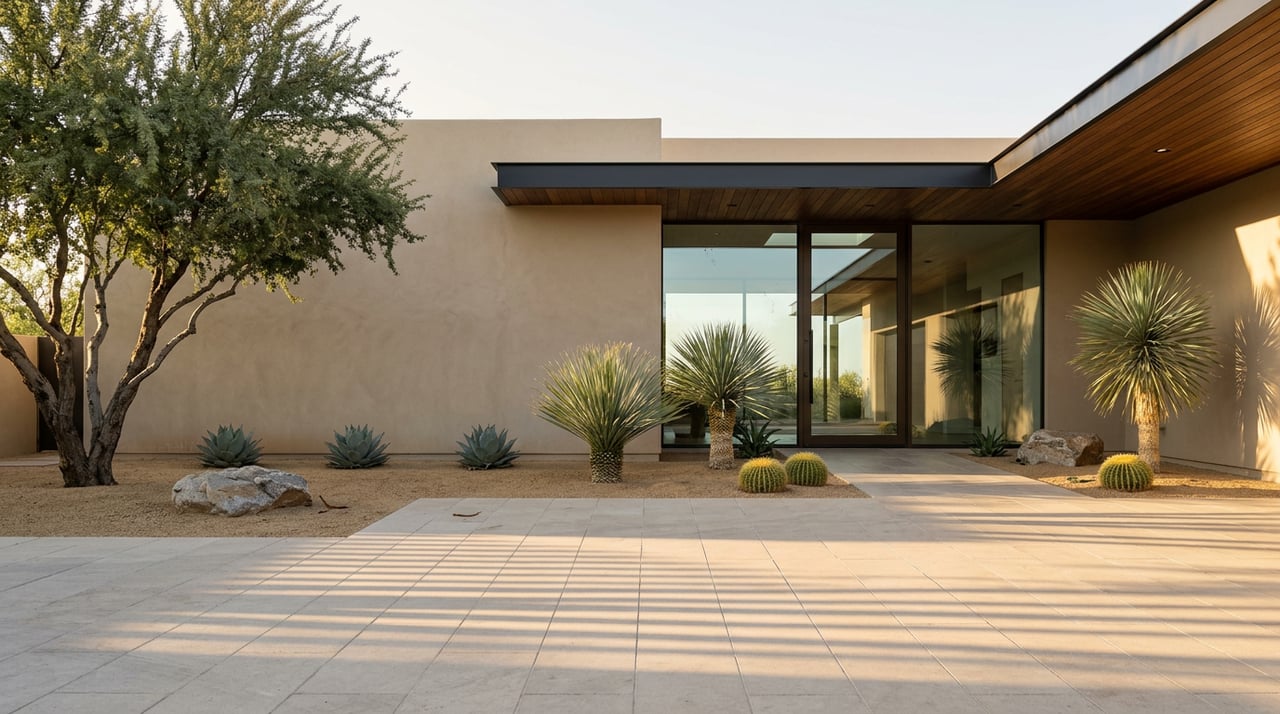
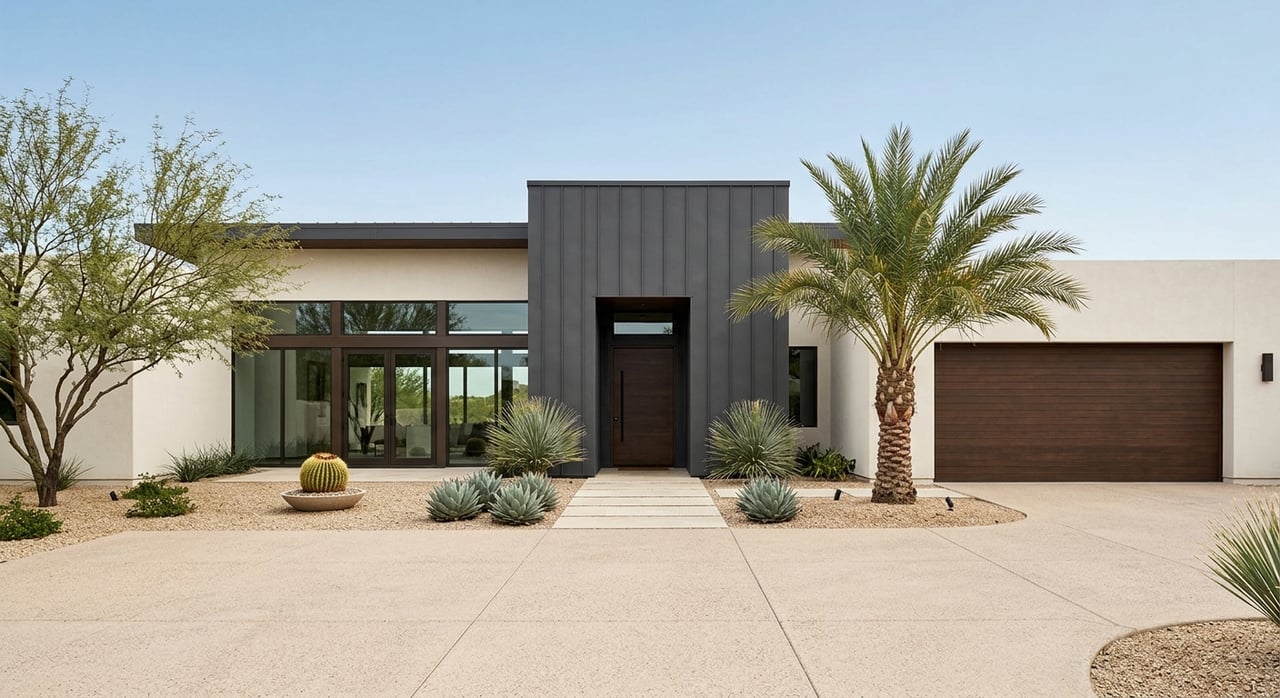
If you are drawn to sleek lines and expansive glass, you will likely notice a contemporary side to The Quarry. Recent descriptions of homes in the community include features like walls of sliding glass, strong geometry, natural light, and a seamless connection between interior rooms and outdoor living areas.
This style often feels especially at home in the desert. It can highlight mountain backdrops, open up fairway views, and create a resort-like flow between the house, pool, patio, and sky. In The Quarry, contemporary design tends to feel polished but site-specific rather than generic.
Spanish, Tuscan, and Mediterranean-inspired homes
The Quarry also includes homes described in current market language as Spanish, Tuscan, and Mediterranean-inspired. These homes often bring a softer, warmer expression to the community, pairing stucco exteriors and classic outdoor rooms with the same focus on views and privacy.
This style mix fits the broader visual character of the club. The clubhouse has been described as Mediterranean-style, with details such as plank ceilings, wrought-iron fixtures, etched-glass partitions, and a veranda overlooking the greens. That design influence helps explain why traditional desert-luxury architecture still feels natural here.
Villas and custom estates
You may also hear homes at The Quarry described by product type rather than just style. Current market language references villa homes, custom estate homes, and estate lots that range from roughly half an acre to more than one acre.
For buyers, that means the architectural experience can vary with the homesite. A villa may offer a more contained layout with elegant outdoor living, while a custom estate may emphasize a longer approach, broader frontage, and larger entertaining areas. In both cases, the setting and orientation of the lot play a major role in how the home lives.
The look is tied together by design standards
While The Quarry offers variety, it is not visually unstructured. The 2025 Architectural Design Standards are a key part of why the neighborhood feels cohesive even with different architectural expressions.
The standards are designed to allow individual identity while preserving overall harmony. Exterior changes that are visible from common property or the golf course require approval, and the rules address materials, colors, patios, lanais, screen enclosures, lighting, landscaping, and fire features.
Why that matters to buyers and sellers
For buyers, this means the community’s appearance is not left to chance. The visual consistency you notice, from exterior finishes to outdoor spaces, is supported by an active review framework.
For sellers, that can be important too. In a custom-home community, presentation matters, and neighborhoods with clear standards often maintain a more intentional look from home to home. That helps support The Quarry’s reputation as a polished, design-conscious enclave.
Outdoor living is a defining feature
At The Quarry, architecture is not just about the walls and roofline. It is also about how the home opens to the outdoors.
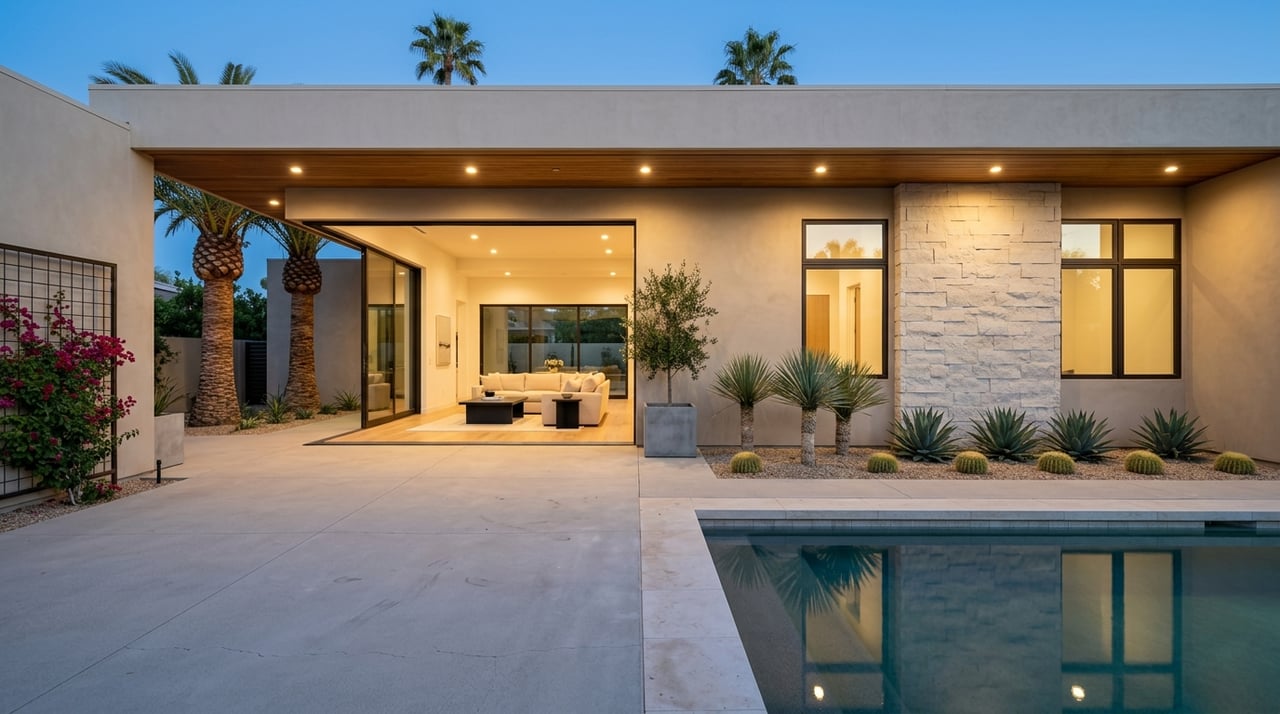
Across current descriptions, the most common features include courtyards, loggias, patios, private pools and spas, outdoor kitchens, and strong indoor-outdoor flow. These are not just luxury add-ons. They are part of how homes in this community are designed to function day to day.
Common outdoor design elements
You will often see features such as:
- Courtyard entries that create a private arrival experience
- Loggias and covered patios for shaded lounging or dining
- Pools and spas positioned to capture fairway or mountain views
- Outdoor kitchens and fire features for entertaining
- Sliding glass walls or large openings that connect living areas to the patio
Taken together, these features create a desert-lifestyle experience that feels both relaxed and elevated. In many homes, the outdoor spaces are just as important as the interior square footage.
Views shape how homes are positioned
Another big part of The Quarry’s architectural story is siting. Homes are often described around their fairway, mountain, valley, or city-light views, and that language reflects how important orientation is within the community.
Early planning for the course and residences emphasized layered sightlines and privacy. Residences were placed around the perimeter so that homes and streets would be partially concealed from golfers’ views, which helped create a more tucked-away feel within an open desert landscape.
A note about view expectations
Views are a real part of The Quarry’s appeal, but it is important to understand the limits of that promise. The Architectural Design Standards state that no view line is guaranteed, even though many homes are marketed around their outlooks.
That is why buyers should look carefully at a home’s exact placement, its relationship to neighboring lots, and the way the outdoor spaces frame the scenery. In a community this design-driven, the quality of a view is often about both what you see and how the home presents it.
The neighborhood stays low-rise and open
The Quarry’s overall look also benefits from height limits. Homes are limited to two stories under the current standards, which helps preserve a lower-profile streetscape and keeps attention on the landscape.
That low-rise approach supports the community’s sense of openness. It also fits the custom, foothill setting, where scale, privacy, and the relationship to the terrain all play a visible role in the design of each property.
What buyers should look for in home design
If you are shopping for a home at The Quarry, it helps to evaluate more than style labels alone. Two homes might both be called contemporary, or both be described as Mediterranean-inspired, but the living experience can be very different depending on the lot, layout, and outdoor orientation.
Here are a few practical things to look at as you compare homes:
- How the floor plan connects to patios, courtyards, or pool areas
- Whether the main living spaces face the mountain, fairway, or valley views
- The level of privacy created by walls, landscaping, and setbacks
- How much natural light the design brings into primary rooms
- Whether the exterior character feels timeless and well integrated with the setting
- Any visible exterior elements that may fall under community design review
For many buyers, the best home at The Quarry is not about choosing a single architectural category. It is about finding the right mix of design, setting, and lifestyle fit.
What sellers should understand about style
If you own a home at The Quarry and plan to sell, architecture is a major part of your property’s story. Buyers in this community tend to notice design details, outdoor living quality, and how well a home fits its site.
That is where thoughtful presentation matters. A home with strong courtyard entry, indoor-outdoor flow, or a beautifully framed mountain backdrop should be marketed in a way that highlights those qualities clearly and visually. In a custom neighborhood, good positioning is often about translating design into lifestyle.
Why The Quarry stands out
What makes The Quarry distinctive is not that every home follows the same architectural formula. It is that the community combines custom design variety with clear visual standards, all in a dramatic foothill setting.
You can see that in the blend of desert modern, contemporary, Spanish, Tuscan, and Mediterranean-inspired homes. You can also see it in the recurring themes that tie the neighborhood together: low-rise scale, large lots, outdoor living, privacy, and homes designed to engage with the mountains, fairways, and desert light.
If you are trying to understand the architectural personality of The Quarry, that is the clearest way to describe it. It is a custom, view-oriented desert enclave with a curated mix of styles, unified by landscape and design control.
If you want help exploring homes at The Quarry or preparing a property for sale with smart, design-forward positioning, Scott Braun offers local, high-touch guidance tailored to La Quinta’s country club communities.
FAQs
What architectural styles are found at The Quarry in La Quinta?
- The Quarry includes a mix of desert modern, contemporary, Spanish, Tuscan, and Mediterranean-inspired homes, along with villas and custom estates.
Are homes at The Quarry all custom built?
- Current community and market descriptions present The Quarry as a custom-home community, with custom estate homes, villa homes, and custom estate lots rather than uniform tract housing.
What outdoor features are common in The Quarry homes?
- Common features include courtyard entries, loggias, patios, pools, spas, outdoor kitchens, and strong indoor-outdoor living spaces.
Do homes at The Quarry have protected views?
- Many homes are oriented around mountain, golf course, valley, or city-light views, but the Architectural Design Standards state that no view line is guaranteed.
How many stories can a home have at The Quarry?
- Under the current Architectural Design Standards, homes in The Quarry are limited to two stories.
Why do homes at The Quarry still feel cohesive with different styles?
- The community uses architectural standards that allow individual design expression while maintaining harmony through review of exterior elements, materials, colors, lighting, landscaping, and outdoor features.